
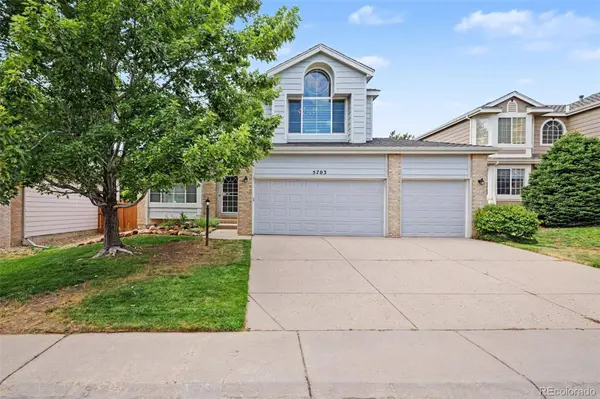
5703 S Hannibal WAY
Centennial, CO 80015
- 4 Beds
- 4 Baths Full Baths: 4
- 2,699 SqFt
- 6,621 Lot Size
- 1994 Year Built
GALLERY

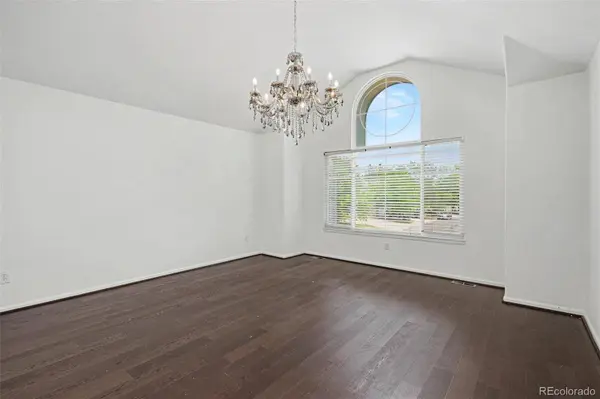
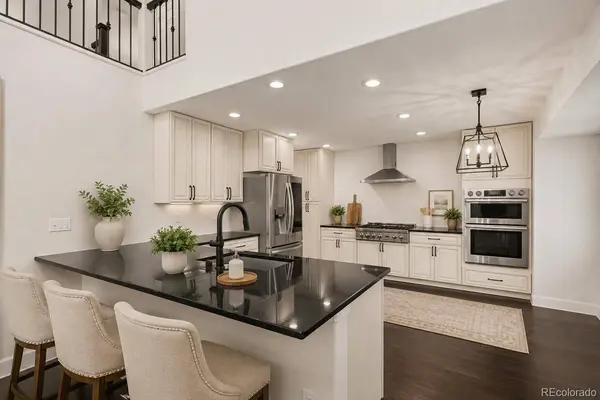
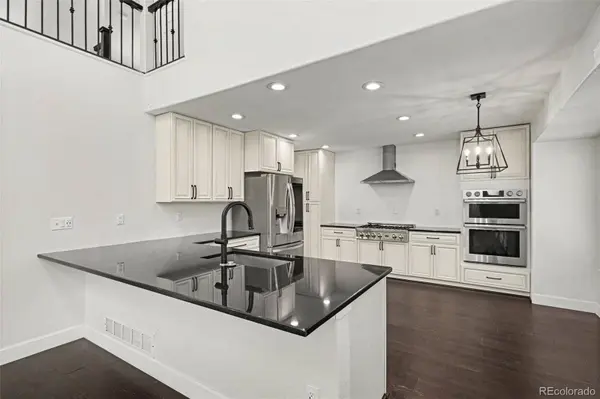
PROPERTY DETAIL
Key Details
Property Type Single Family Home
Sub Type Single Family Residence
Listing Status Active
Purchase Type For Sale
Square Footage 2, 699 sqft
Price per Sqft $244
Subdivision Piney Creek
MLS Listing ID 3047131
Bedrooms 4
Full Baths 4
HOA Fees $118/mo
HOA Y/N Yes
Year Built 1994
Lot Size 6,621 Sqft
Acres 0.15
Property Sub-Type Single Family Residence
Location
State CO
County Arapahoe
Direction East
Rooms
Basement Finished, Partial, Sump Pump
Building
Lot Description Level
Faces East
Story Two
Foundation Concrete Perimeter
Sewer Public Sewer
Water Public
Interior
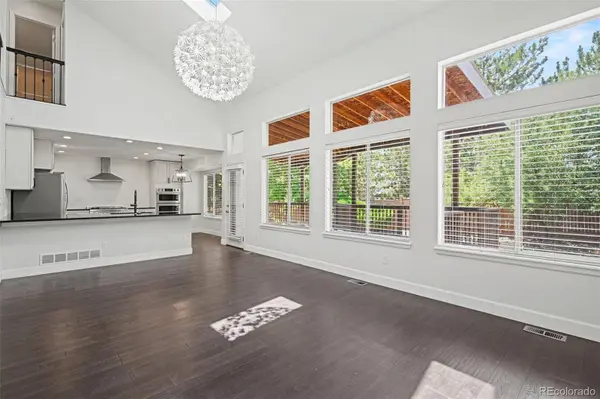
Interior Features Ceiling Fan(s), Eat-in Kitchen, Five Piece Bath, Granite Counters, High Ceilings, Jet Action Tub, Primary Suite, Smart Thermostat, Walk-In Closet(s)
Heating Forced Air, Natural Gas
Cooling Central Air
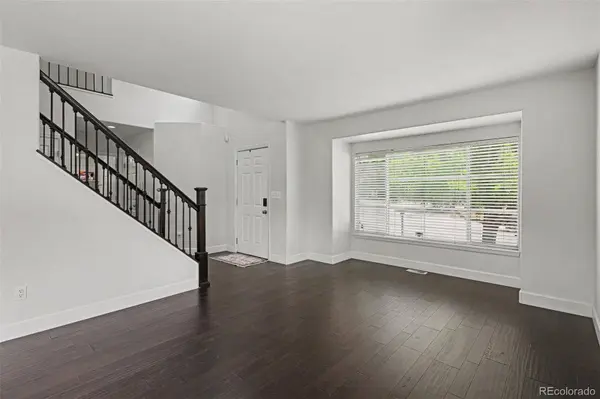
Flooring Carpet, Laminate, Tile
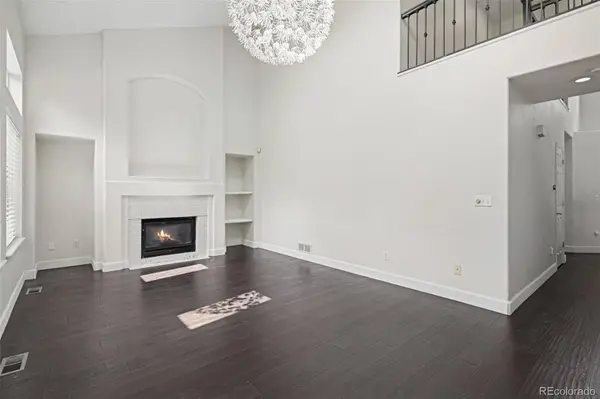
Fireplaces Number 1
Fireplaces Type Family Room
Appliance Cooktop, Dishwasher, Disposal, Dryer, Gas Water Heater, Microwave, Range Hood, Refrigerator, Sump Pump, Washer
Exterior
Exterior Feature Private Yard
Garage Spaces 3.0
Fence Full
Utilities Available Electricity Available, Internet Access (Wired), Natural Gas Connected
Amenities Available Clubhouse, Pool, Tennis Court(s)
Waterfront Description Public
Roof Type Composition
Porch Covered, Deck
Private Pool No
Schools
School District Elementary: Cherry Creek 5, Middle/Junior: Cherry Creek 5, High: Cherry Creek 5
Others
HOA Fee Include Trash
Senior Community No
Tax ID 033412087
Special Listing Condition None Known
Virtual Tour https://www.zillow.com/view-imx/4d6399b0-5d09-4b30-afc9-c8d4215eeba1?setAttribution=mls&wl=true&initialViewType=pano
SIMILAR HOMES FOR SALE
Check for similar Single Family Homes at price around $660,000 in Centennial,CO

new
$424,900
16930 E Stanford AVE, Aurora, CO 80015
Listed bymilehimodern - Boulder2 Beds 2 Baths 898 SqFt
new
$649,000
5742 Ouray, Centennial, CO 80015
Listed byHomeSmart Realty4 Beds 3 Baths 2,677 SqFt
new
$490,000
4882 S Genoa ST, Centennial, CO 80015
Listed byGuide Real Estate3 Beds 2 Baths 1,776 SqFt
CONTACT
