
9710 Towne RD, Carmel, IN 46032
REQUEST A TOUR If you would like to see this home without being there in person, select the "Virtual Tour" option and your agent will contact you to discuss available opportunities.
In-PersonVirtual Tour
Doug Young - Managing Broker

Doug Young - Managing Broker

+1(720) 600-2182
Listed by Lisa Antonacci • Compass Indiana, LLC
$ 1,350,000
Est. payment | /mo

5 Beds

6 Baths

6,929 SqFt


Save
$ 1,350,000
Est. payment | /mo
Save

5 Beds

6 Baths

6,929 SqFt

Open House

Sun Sep 06, 12:00pm - 2:00pm

Key Details

Property Type Single Family Home

Sub Type Single Family Residence

Listing Status Active

Purchase Type For Sale

Square Footage 6,929 sqft

Price per Sqft $194

Subdivision No Subdivision

MLS Listing ID 22121547

Bedrooms 5

Full Baths 6

HOA Y/N No

Year Built 2004

Tax Year 2025

Lot Size 0.670 Acres

Acres 0.67

Property Sub-Type Single Family Residence

Property Description

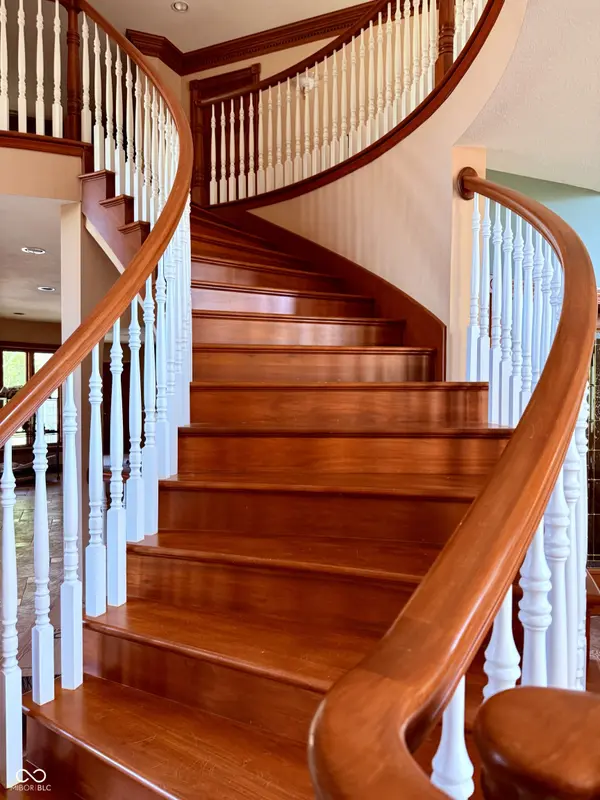
Old-World European Elegance defines this grand 6,600 Sq Ft, 5-Bed, 6 Bath estate in West Carmel w/NO HOA, main floor Primary Suite & guest ensuite bedroom, walk out basement w/a Speakeasy, saltwater inground pool & basketball CT! The Soaring 18-ft entry leads to the Main Floor featuring unique Stone flooring, Brazilian Cherry flooring, soaring ceilings, exquisite dentil crown molding, some w/Rope detailing, solid-wood doors & windows throughout. The Granite gourmet Kitchen is the heart of the home featuring custom cabinetry, designer SS appliances, dual islands-a central cooktop island & a sweeping curved island w/breakfast bar, bay windowed Eat-in area & large walk-in pantry. The leaded-glass saloon doors lead to the exquisite Dining Room highlighted by arched windows 18-ft tray ceiling & wood trim. Leaded French doors lead to the office W/14 Ft ceilings & built ins. The Great Room features a 18-ft triple tray ceiling, & built-ins, large arched windows & a two-sided gas fireplace shared w/The Hearth Room featuring custom built-ins & French doors leading to the backyard. The spacious Owner's Suite features an 11-ft double-tray ceiling, dentil crown molding w/rope accents, Brazilian hardwoods, his & her walk in closets & a private deck. Enjoy the Jacuzzi tub in the spa-like Ensuite Bath framed w/columns & custom stained-glass window, dual vanities, ceramic tile flooring & large walk-in shower. An Ensuite Guest Bedroom w/a Jacuzzi completes the Main Floor A dramatic, sweeping staircase leads to the second level & 2 additional Ensuite Bedrooms one w/a Jacuzzi & the other w/a shower & 2 lofts. Enjoy wine on the Trex balcony overlooking the saltwater pool. The 9-ft-ceiling, walkout lower level is an entertainer's dream, 2ND Kitchen w/refrigerator, Family Room w/built-in entertainment center, Speakeasy, & sitting area w/fireplace, custom double sliding-glass doors to the outdoors. Come experience the warmth, scale & one-of-a-kind character of this remarkable Carmel estate

Location

State IN

County Hamilton

Rooms

Basement Ceiling - 9+ feet, Daylight, Exterior Entry, Interior Entry, Partially Finished, Walk-Out Access

Main Level Bedrooms 2

Interior

Interior Features Bath Sinks Double Main, Breakfast Bar, Cathedral Ceiling(s), High Ceilings, Tray Ceiling(s), Kitchen Island, Entrance Foyer, Hi-Speed Internet Availbl, In-Law Floorplan, Eat-in Kitchen, Pantry, Walk-In Closet(s)

Cooling Central Air, Dual, Geothermal

Flooring Hardwood

Fireplaces Number 2

Fireplaces Type Two Sided, Basement, Family Room, Gas Log, Great Room

Equipment Security System, Security System Owned, Smoke Alarm, Sump Pump Dual, Sump Pump w/Backup

Fireplace Y

Appliance Electric Cooktop, Dishwasher, Down Draft, Dryer, Electric Water Heater, Disposal, Humidifier, Induction Cooktop, Exhaust Fan, Microwave, Oven, Convection Oven, Electric Oven, Refrigerator, Washer, Water Heater, Water Softener Owned

Exterior

Exterior Feature Balcony, Barn Mini, Basketball Court, Other

Garage Spaces 3.0

View Y/N false

Water Access Desc Private

Building

Story Two

Foundation Poured Concrete

Water Private

Architectural Style Traditional

Structure Type Brick,Stone

New Construction false

Schools

Elementary Schools Towne Meadow Elementary School

Middle Schools Creekside Middle School

High Schools Carmel High School

School District Carmel Clay Schools

MIBOR MLS

Nearby Locations

Doug Young - Managing Broker

"My job is to find and attract mastery-based agents to the office, protect the culture, and make sure everyone is happy! "

+1(720) 600-2182

info@tctrealestate.com

2990 N Litchfield Rd, Goodyear, AZ 85395, USA

GET MORE INFORMATION

Name
Phone*
Message

Go tour this home

9710 Towne RD