
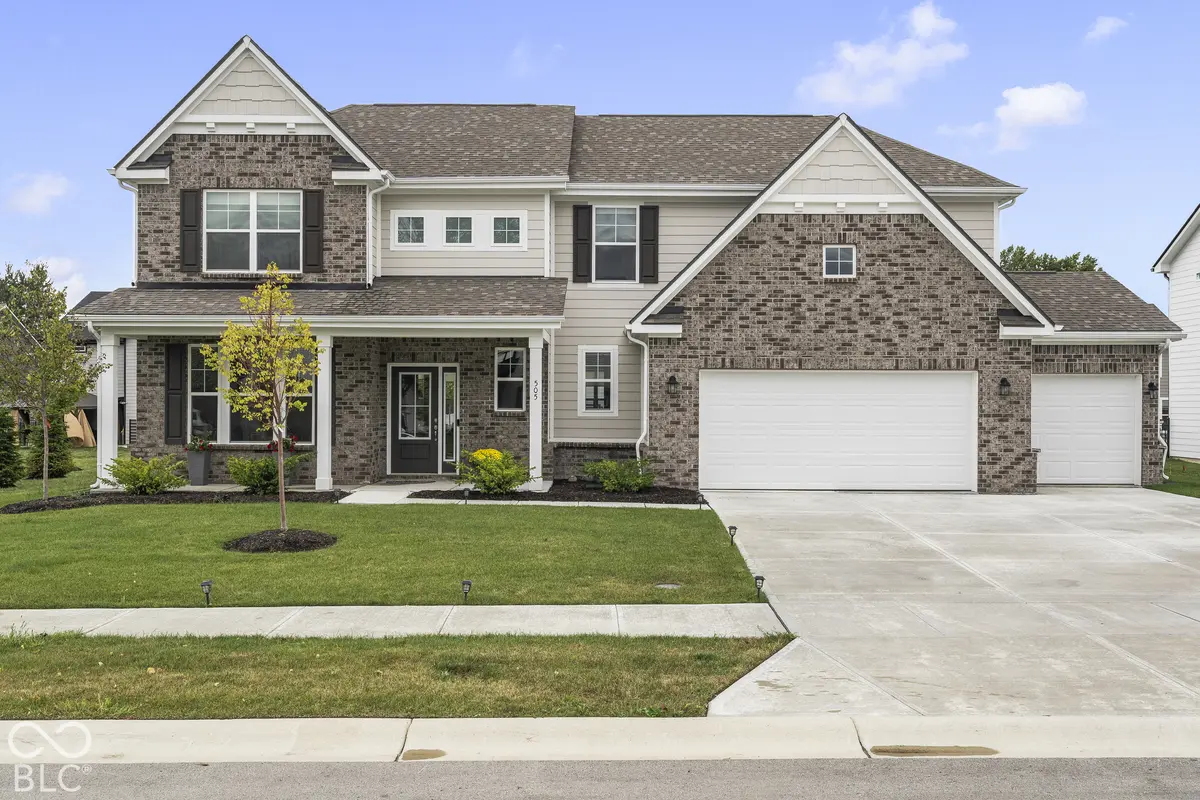
505 Tess BLVD, Westfield, IN 46074
REQUEST A TOUR If you would like to see this home without being there in person, select the "Virtual Tour" option and your agent will contact you to discuss available opportunities.
In-PersonVirtual Tour
Doug Young - Managing Broker

Doug Young - Managing Broker

+1(720) 600-2182
Listed by Jeanna Chandler • Engel & Volkers
$ 529,900
Est. payment | /mo

5 Beds

4 Baths

3,146 SqFt


Save
$ 529,900
Est. payment | /mo
Save

5 Beds

4 Baths

3,146 SqFt

Open House

Sun Nov 01, 1:00pm - 3:00pm

Key Details

Property Type Single Family Home

Sub Type Single Family Residence

Listing Status Active

Purchase Type For Sale

Square Footage 3,146 sqft

Price per Sqft $168

Subdivision Somerset

MLS Listing ID 22128369

Bedrooms 5

Full Baths 3

Half Baths 1

HOA Fees $700/ann

HOA Y/N Yes

Year Built 2025

Tax Year 2025

Lot Size 10,018 Sqft

Acres 0.23

Property Sub-Type Single Family Residence

Property Description

Five bedrooms, a private main-level guest suite, two spacious living areas, and a three-car garage, all in a beautifully maintained home built in 2025, just minutes from Grand Park. 505 Tess Boulevard offers the advantages of nearly new construction with a thoughtfully designed floor plan, quality finishes, and exceptional flexibility for everyday living. One of the home's standout features is the private main-level bedroom with its own full ensuite bath, ideal for extended family, overnight guests, or multigenerational living. An additional main-level half bath provides convenience, while the open kitchen, dining, and living areas create a comfortable setting for both entertaining and daily routines. The beautifully appointed kitchen features 42-inch white cabinetry, quartz countertops, tile backsplash, stainless steel appliances, a gas range and oven, additional wall oven, and vent hood. Wide-plank luxury vinyl flooring, abundant natural light, and a fresh, neutral interior complement the home's timeless design. Upstairs, four additional bedrooms include a spacious primary suite, while a separate loft offers a second living area with room for movie nights, a playroom, home office, or simply a place to unwind. Outside, a 14' x 14' concrete patio extends the living space into the backyard, where a new white picket fence has been paid for and is scheduled for installation first week of November. A three-car garage provides additional parking and valuable storage. Lightly lived in and meticulously maintained, this home offers the opportunity to enjoy newer construction without the wait and upgrades already taken care of, in a convenient Westfield location close to Grand Park, shopping, dining, and everyday amenities. An exceptional opportunity.

Location

State IN

County Hamilton

Rooms

Main Level Bedrooms 1

Interior

Interior Features Attic Access, Bath Sinks Double Main, Breakfast Bar, Kitchen Island, Entrance Foyer, Eat-in Kitchen, Wired for Data, Pantry, Walk-In Closet(s), Tray Ceiling(s)

Cooling Central Air

Fireplace N

Appliance Dishwasher, Dryer, Disposal, Microwave, Double Oven, Gas Oven, Refrigerator, Washer, Range Hood

Exterior

Garage Spaces 3.0

View Y/N true

Water Access Desc Public

View Neighborhood

Building

Story Two

Foundation Slab

Water Public

Architectural Style Traditional

Structure Type Brick,Cement Siding,Shingle Siding

New Construction false

Schools

School District Westfield-Washington Schools

Others

HOA Fee Include Entrance Common,Maintenance,Snow Removal,Trash

Ownership Mandatory Fee

MIBOR MLS

Nearby Locations

Doug Young - Managing Broker

"My job is to find and attract mastery-based agents to the office, protect the culture, and make sure everyone is happy! "

+1(720) 600-2182

info@tctrealestate.com

2990 N Litchfield Rd, Goodyear, AZ 85395, USA

GET MORE INFORMATION

Name
Phone*
Message

Go tour this home

505 Tess BLVD