
12317 Castle Pine DR, Noblesville, IN 46060
12317 Castle Pine DR, Noblesville, IN 46060,Video Tour
12317 Castle Pine DR, Noblesville, IN 46060
REQUEST A TOUR If you would like to see this home without being there in person, select the "Virtual Tour" option and your agent will contact you to discuss available opportunities.
In-PersonVirtual Tour
Doug Young - Managing Broker

Doug Young - Managing Broker

+1(720) 600-2182
Listed by Kyle Dickson • Coldwell Banker - Kaiser
$ 469,900
Est. payment | /mo

4 Beds

3 Baths

2,944 SqFt


$ 469,900
Est. payment | /mo

4 Beds

3 Baths

2,944 SqFt

Key Details

Property Type Single Family Home

Sub Type Single Family Residence

Listing Status Active

Purchase Type For Sale

Square Footage 2,944 sqft

Price per Sqft $159

Subdivision Blue Ridge Creek

MLS Listing ID 22131820

Bedrooms 4

Full Baths 2

Half Baths 1

HOA Fees $650/ann

HOA Y/N Yes

Year Built 2019

Tax Year 2025

Lot Size 0.360 Acres

Acres 0.36

Property Sub-Type Single Family Residence

Property Description

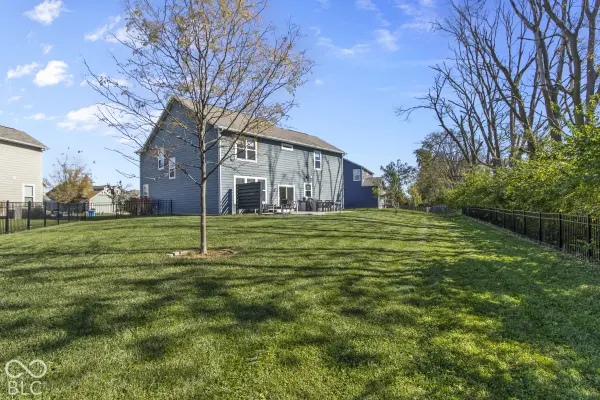
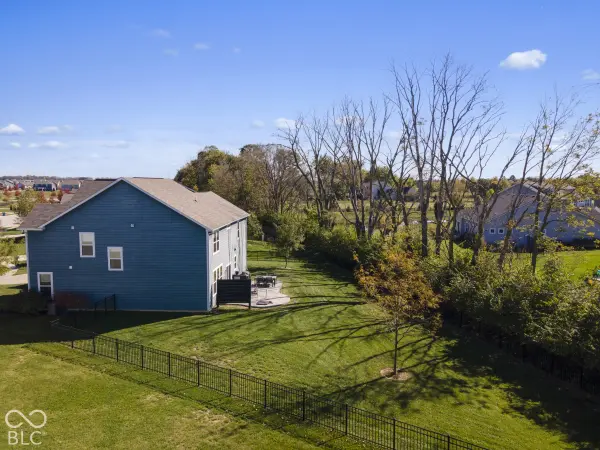
Priced to sell! 4 Bedroom/2.5 Bath Home on great lot. Fully fenced in backyard with full tree line! Nice privacy! All new carpet throughout home! Neutral move in ready decor! Spacious Great Room with open floorplan to Kitchen/Nook area. Kitchen has stainless steel appliances, quartz counters, tile backsplash, center island with seating and walk in Pantry! Formal Dining Room and main floor Office + desk space off the Kitchen to help keep the family organized! Large Primary Suite with private bath with huge walk-in tile shower and double vanities. All Bedrooms have walk in closets including double closets in the Primary Bedroom! Washer and Dryer stay! 4 Car Tandem Garage! Room for an extra car or great storage space! Patio for outdoor living. Neighborhood pool, clubhouse, and walking trails. Neighborhood is adjacent to Finch Creek Park and easily accessible to all the amenities it has to offer. Pickleball, basketball and Community Pavillion.

Location

State IN

County Hamilton

Interior

Interior Features Attic Access, Walk-In Closet(s), Wood Work Painted, Entrance Foyer, Hi-Speed Internet Availbl, Kitchen Island, Pantry, Smart Thermostat

Heating Forced Air, Natural Gas

Cooling Central Air

Equipment Smoke Alarm

Fireplace Y

Appliance Gas Cooktop, Dishwasher, Dryer, Electric Water Heater, Disposal, Microwave, Electric Oven, Refrigerator, Washer

Exterior

Garage Spaces 4.0

Utilities Available Cable Available, Natural Gas Connected

Water Access Desc Public

Building

Story Two

Foundation Slab

Water Public

Architectural Style Traditional

Structure Type Brick,Cement Siding

New Construction false

Schools

School District Hamilton Southeastern Schools

Others

HOA Fee Include Clubhouse,Entrance Common,ParkPlayground,Management,Snow Removal,Walking Trails

Ownership Mandatory Fee

Virtual Tour https://my.matterport.com/show/?m=fJ16iPaePHB

MIBOR MLS

Nearby Locations

Doug Young - Managing Broker

"My job is to find and attract mastery-based agents to the office, protect the culture, and make sure everyone is happy! "

+1(720) 600-2182

info@tctrealestate.com

2990 N Litchfield Rd, Goodyear, AZ 85395, USA

GET MORE INFORMATION

Name
Phone*
Message

Go tour this home

12317 Castle Pine DR