




$435,000
$449,900
3.3%For more information regarding the value of a property, please contact us for a free consultation.
4 Beds
3 Baths
2,861 SqFt
SOLD DATE : 03/09/2026
Key Details
Sold Price $435,000
Property Type Single Family Home
Sub Type Single Family Residence
Listing Status Sold
Purchase Type For Sale
Square Footage 2,861 sqft
Price per Sqft $152
Subdivision Shelton Cove
MLS Listing ID 22068438
Sold Date 03/09/26
Bedrooms 4
Full Baths 2
Half Baths 1
HOA Fees $47/qua
HOA Y/N Yes
Year Built 2018
Tax Year 2024
Lot Size 10,454 Sqft
Acres 0.24
Property Sub-Type Single Family Residence
Property Description
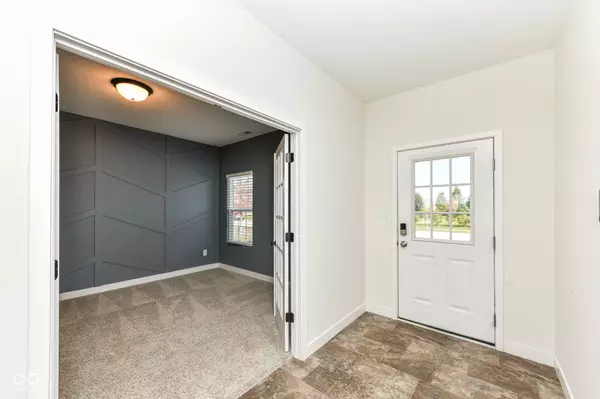
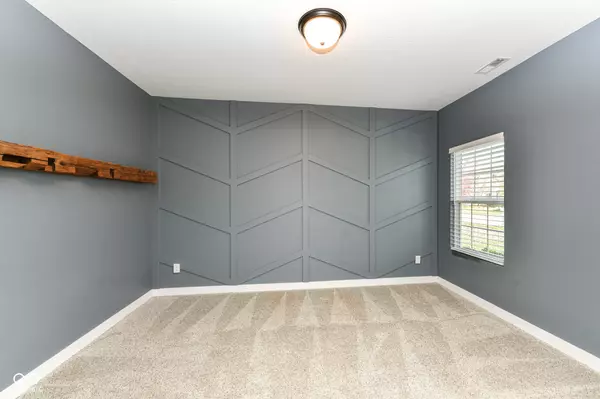
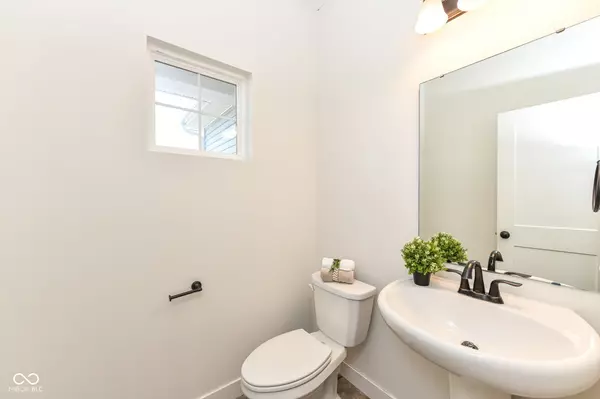
ASSUMABLE MORTGAGE AT JUST 3.75%! Freshly painted and big price reduction! Charming and character-filled 4-bedroom home on one of the largest lots in the neighborhood! Enjoy the privacy of having only one neighbor and a peaceful open field in back. This corner lot offers an unbeatable location close to restaurants, shopping, and top-rated Westfield schools, with a new elementary expected soon. Inside, you'll find unique details throughout, including reclaimed wood beams and mantel from historic buildings, a custom built-in bookshelf in the loft, and a Harry Potter-inspired reading nook under the stairs. The open layout includes a main floor office (or potential fifth bedroom), spacious loft, bright sunroom, and cozy living area. The primary suite is a private retreat featuring a large bathroom with double vanity and a huge walk-in closet. Built in 2018, this home offers modern comfort with timeless charm. Low HOA fees include shared access to a pool, playground, and community garden in Waters Edge across Casey Rd.
Location
State IN
County Hamilton
Interior
Interior Features Attic Pull Down Stairs, Built-in Features, High Ceilings, Kitchen Island, Eat-in Kitchen, Pantry, Walk-In Closet(s)
Heating Natural Gas
Cooling Central Air
Equipment Security System
Fireplace N
Appliance Gas Cooktop, Dishwasher, Dryer, Disposal, Gas Water Heater, Double Oven, Washer, Water Heater
Exterior
Exterior Feature Other
Garage Spaces 2.0
View Y/N false
Building
Story Two
Foundation Slab
Water Public
Architectural Style Traditional
Structure Type Brick,Cement Siding,Stone
New Construction false
Schools
Middle Schools Westfield Middle School
High Schools Westfield High School
School District Westfield-Washington Schools
Others
HOA Fee Include Entrance Common,Maintenance,Walking Trails
Ownership Mandatory Fee
Read Less Info
Want to know what your home might be worth? Contact us for a FREE valuation!

Our team is ready to help you sell your home for the highest possible price ASAP

© 2026 All listing information is courtesy of MIBOR Broker Listing Cooperative(R) as distributed by MLS Grid. All rights reserved.
Nearby Locations
"My job is to find and attract mastery-based agents to the office, protect the culture, and make sure everyone is happy! "