



$780,000
$764,500
2.0%For more information regarding the value of a property, please contact us for a free consultation.
4 Beds
4 Baths
3,676 SqFt
SOLD DATE : 05/19/2026
Key Details
Sold Price $780,000
Property Type Single Family Home
Sub Type Single Family Residence
Listing Status Sold
Purchase Type For Sale
Square Footage 3,676 sqft
Price per Sqft $212
Subdivision Carrigan Cove
MLS Listing ID 22093356
Sold Date 05/19/26
Bedrooms 4
Full Baths 3
Half Baths 1
HOA Fees $14/ann
HOA Y/N Yes
Year Built 1992
Tax Year 2025
Lot Size 0.470 Acres
Acres 0.47
Property Sub-Type Single Family Residence
Property Description
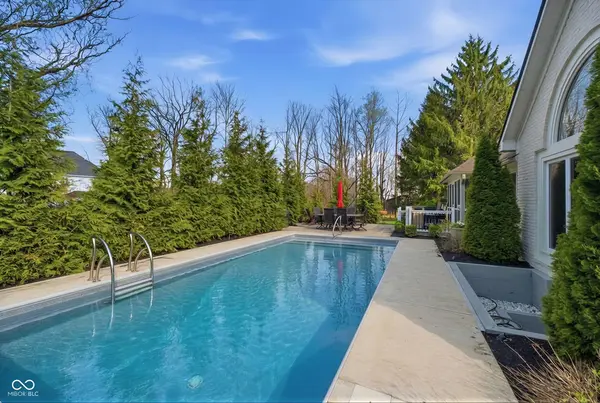
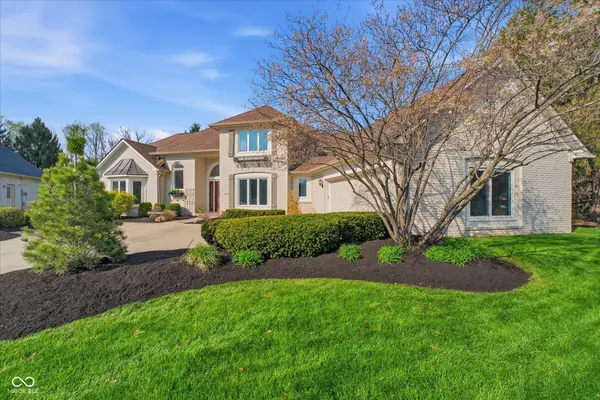
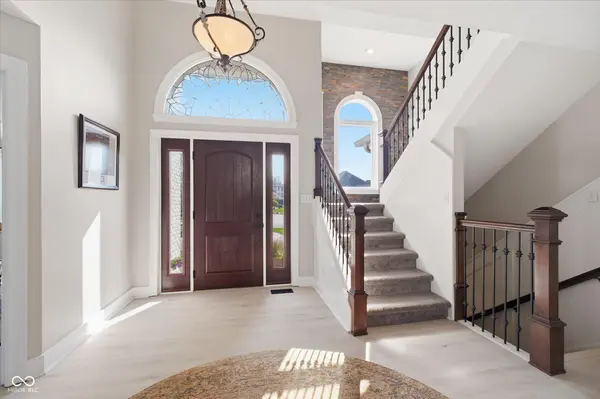
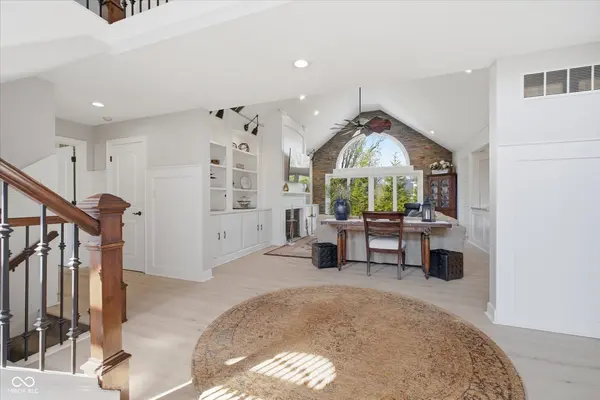
Life is better near the lake! Located close to Morse Reservoir and the Harbour Trees Golf and Beach Club, this stunning home presents a luxurious living experience. From the moment you enter you are surrounded by high-end finishes and gorgeous upgrades - this is the home you've been waiting for! As you enter the light-filled foyer, you are greeted with captivating views of the grand living room featuring built-in bookcases and an elegant fireplace surround with gas logs for convenience. Soaring ceilings create an elegant feel in the space and a custom picture window lets in a copious amount of natural light while offering views of the private back-yard oasis. The adjacent gourmet kitchen is a cook's dream featuring both Granite and Quartz countertops, a huge expanse of prep space, generous storage in the custom-made cabinets, a professional gas cooktop and large oven. Gather everyone in the space with ample seating at both the kitchen island and breakfast room. For the home entertainer, don't miss the well-appointed beverage center just off the kitchen! The primary main-floor retreat features a newly remodeled luxury en-suite bathroom complete with double sinks, walk-in shower, and high-end lighting throughout. Upstairs you'll find 3 additional generously sized bedrooms and an updated full bathroom. The basement is primed for movie nights and nights at home watching your favorite team, complete with a handsome fireplace, upgraded carpet, a full bathroom and space that allows for ample seating and relaxation. As you step outside, the feeling of vacationing at home becomes a reality in the screened-in porch overlooking the private lot complete with an in-ground salt water pool and built-in fire pit. This home has it all! Don't miss your chance to own this stunning home in West Noblesville!
Location
State IN
County Hamilton
Rooms
Basement Daylight, Egress Window(s), Finished
Main Level Bedrooms 1
Kitchen Kitchen Updated
Interior
Interior Features Attic Access, Attic Pull Down Stairs, Bath Sinks Double Main, Cathedral Ceiling(s), High Ceilings, Kitchen Island, Entrance Foyer, Paddle Fan, Hi-Speed Internet Availbl, Eat-in Kitchen, Walk-In Closet(s), Wood Work Painted
Heating Forced Air, Natural Gas
Cooling Central Air
Fireplaces Number 2
Fireplaces Type Basement, Gas Log, Living Room
Equipment Smoke Alarm, Sump Pump w/Backup
Fireplace Y
Appliance Gas Cooktop, Dishwasher, Dryer, Disposal, Gas Water Heater, Microwave, Gas Oven, Range Hood, Refrigerator, Tankless Water Heater, Washer, Water Softener Owned
Exterior
Garage Spaces 2.0
Utilities Available Cable Connected, Natural Gas Connected
Water Access Desc Public
Building
Story Two
Foundation Block
Water Public
Architectural Style Traditional
Structure Type Brick,Wood Siding
New Construction false
Schools
Elementary Schools Hinkle Creek Elementary School
Middle Schools Noblesville West Middle School
High Schools Noblesville High School
School District Noblesville Schools
Others
HOA Fee Include Association Home Owners,Insurance,Maintenance
Ownership Mandatory Fee
Read Less Info
Want to know what your home might be worth? Contact us for a FREE valuation!

Our team is ready to help you sell your home for the highest possible price ASAP

© 2026 All listing information is courtesy of MIBOR Broker Listing Cooperative(R) as distributed by MLS Grid. All rights reserved.
Nearby Locations
"My job is to find and attract mastery-based agents to the office, protect the culture, and make sure everyone is happy! "