




$875,000
$875,000
For more information regarding the value of a property, please contact us for a free consultation.
5 Beds
5 Baths
4,515 SqFt
SOLD DATE : 08/26/2026
Key Details
Sold Price $875,000
Property Type Single Family Home
Sub Type Single Family Residence
Listing Status Sold
Purchase Type For Sale
Square Footage 4,515 sqft
Price per Sqft $193
Subdivision Warfleigh
MLS Listing ID 22114444
Sold Date 08/26/26
Bedrooms 5
Full Baths 4
Half Baths 1
HOA Y/N No
Year Built 1927
Tax Year 2025
Lot Size 0.670 Acres
Acres 0.67
Property Sub-Type Single Family Residence
Property Description
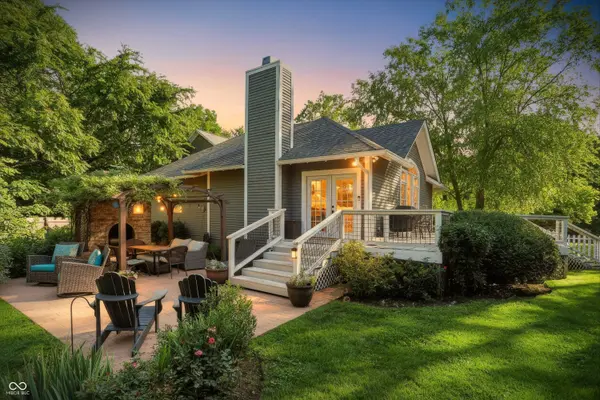
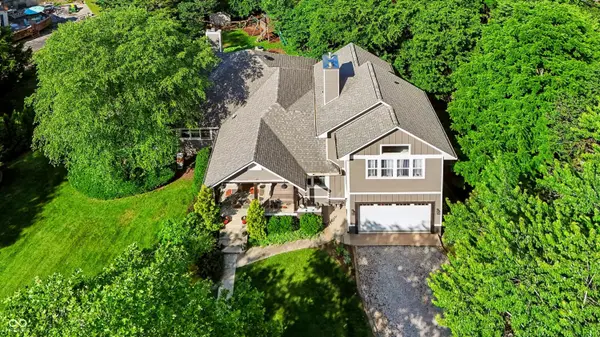
OPEN HOUSE JULY 18 & 19, NOON to 2PM. A truly one-of-a-kind home in Warfleigh - Situated on a rare 0.67-acre double lot on a quiet street that dead ends at the White River, this stunning property offers nearly 4,000 square feet of finished living space, a combination rarely found in this sought-after neighborhood. Blending timeless character with thoughtful updates, the home features original hardwood floors, rich woodwork, crystal door knobs, intricate plaster detailing, two wood-burning fireplaces with gas starters, and soaring cathedral ceilings in the great room, kitchen, and dining area. Large windows and double doors fill the home with natural light. The spacious second-story master suite includes a sitting area, walk-in closet, luxurious ensuite bath with custom tiled shower and garden tub, plus its own mini-split for added comfort. Offering 4-5 bedrooms, 4 full baths, and a half bath, the flexible floor plan easily adapts to your needs. The finished lower level has its own private entrance and is currently generating $750/month as an apartment but also makes an ideal guest suite, recreation room, or fifth bedroom. The attached 3.5-car garage is another rare find, featuring an 8-foot overhead door, 14-foot ceilings, and an additional bay perfect for a workshop, fitness room, or extra storage. Outdoor living is just as impressive with a wraparound deck, stamped concrete patio, pergola covered in mature flowering wisteria vines, beautiful landscaping, garden space, storage shed, and chicken coop (with chickens included if desired). Additional highlights include main-floor laundry, a dedicated office space, abundant storage and workshop areas, newer appliances, a 3-year-old furnace and A/C, and a 6-year-old roof. Enjoy an unbeatable location just steps from the White River and Levee Trail, Central Canal Towpath, and within walking distance of Broad Ripple and the Monon Trail.
Location
State IN
County Marion
Rooms
Basement Daylight, Exterior Entry, Finished Ceiling, Finished Walls, Partially Finished, Storage Space
Main Level Bedrooms 2
Kitchen Kitchen Updated
Interior
Interior Features Attic Access, Bath Sinks Double Main, Breakfast Bar, Cathedral Ceiling(s), Vaulted Ceiling(s), Entrance Foyer, Hi-Speed Internet Availbl, In-Law Floorplan, Eat-in Kitchen, Pantry, Walk-In Closet(s)
Heating Forced Air, Natural Gas, Other
Cooling Central Air, Other
Flooring Hardwood
Fireplaces Number 2
Fireplaces Type Dining Room, Gas Starter, Great Room, Wood Burning
Equipment Smoke Alarm
Fireplace Y
Appliance Dishwasher, Dryer, Disposal, Gas Water Heater, Humidifier, Microwave, Gas Oven, Range Hood, Refrigerator, Washer, Water Purifier, Water Softener Owned
Exterior
Exterior Feature Lighting, Fire Pit, Playset, Storage Shed
Garage Spaces 3.0
Utilities Available Natural Gas Connected
Water Access Desc Public
Building
Story Two
Foundation Block
Water Public
Architectural Style Craftsman
Structure Type Wood Siding,Block
New Construction false
Schools
School District Indianapolis Public Schools
Read Less Info
Want to know what your home might be worth? Contact us for a FREE valuation!

Our team is ready to help you sell your home for the highest possible price ASAP

© 2026 All listing information is courtesy of MIBOR Broker Listing Cooperative(R) as distributed by MLS Grid. All rights reserved.
Nearby Locations
"My job is to find and attract mastery-based agents to the office, protect the culture, and make sure everyone is happy! "