



$359,900
$359,900
For more information regarding the value of a property, please contact us for a free consultation.
3 Beds
2 Baths
1,752 SqFt
SOLD DATE : 08/28/2026
Key Details
Sold Price $359,900
Property Type Single Family Home
Sub Type Single Family Residence
Listing Status Sold
Purchase Type For Sale
Square Footage 1,752 sqft
Price per Sqft $205
Subdivision Arbor Pines
MLS Listing ID 22112271
Sold Date 08/28/26
Bedrooms 3
Full Baths 2
HOA Fees $41/ann
HOA Y/N Yes
Year Built 2020
Tax Year 2025
Lot Size 7,840 Sqft
Acres 0.18
Property Sub-Type Single Family Residence
Property Description
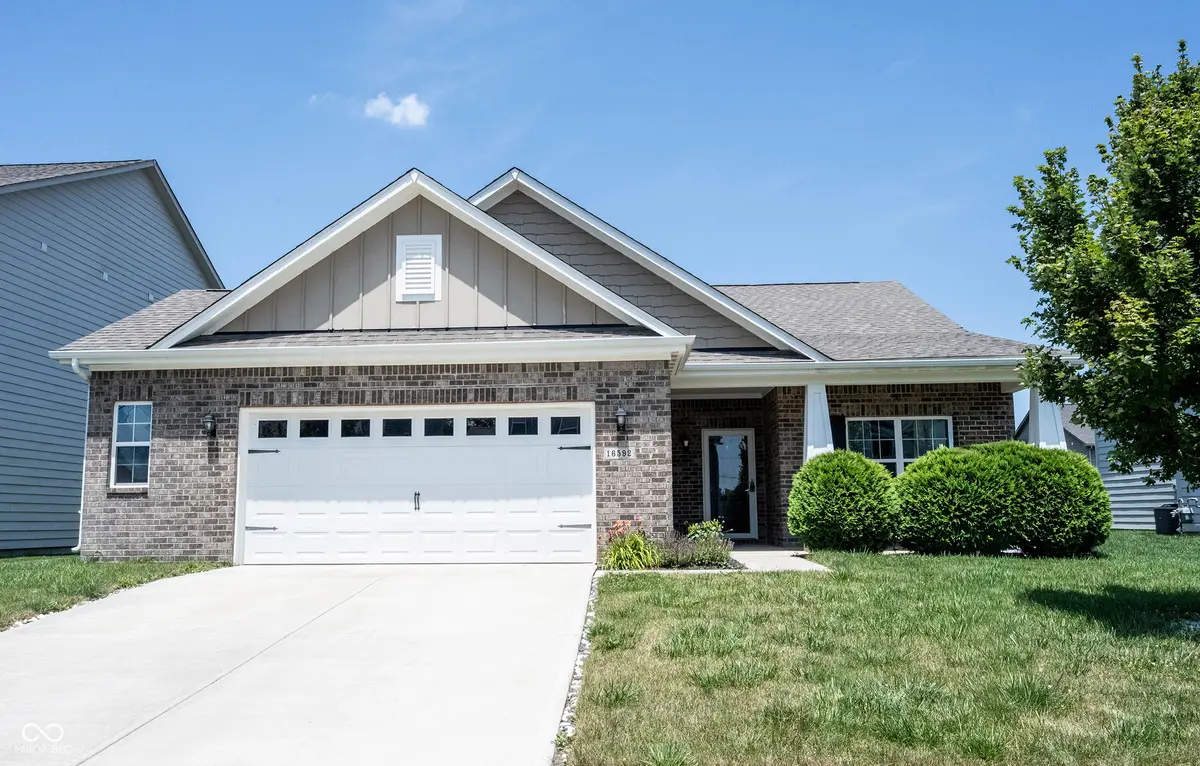
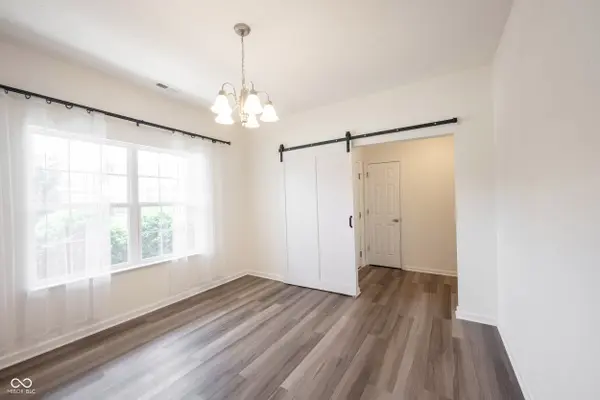
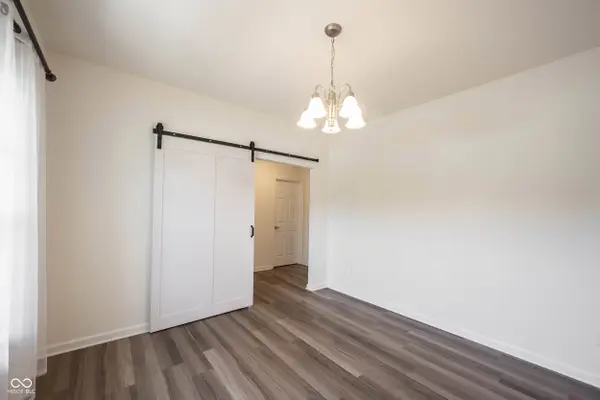
Move-in ready, this 3-bedroom, 2-bath ranch offers 1,752 square feet of thoughtfully designed living space in Arbor Pines. Enjoy a Fishers address with award-winning HSE Schools while being just minutes from the shops, restaurants, and small-town charm of downtown Fortville. Inside, soaring vaulted ceilings and abundant natural light enhance the open floor plan, where the great room flows seamlessly into the kitchen and dining area for easy everyday living and entertaining. A dedicated flex room provides the perfect space for a home office, playroom, or second living area, while the spacious primary suite offers a comfortable place to unwind. The oversized garage with a bump-out provides valuable space for storage, a workshop, or hobby area. Outside, the expanded patio with pergola creates an inviting outdoor living space, while nearby trail access to Flat Fork Creek Park puts miles of scenic trails, playgrounds, and nature just moments from your doorstep. Enjoy the benefits of newer construction in an established neighborhood with convenient access to SR 36, I-69, Hamilton Town Center's shopping, dining, and entertainment, and all that the surrounding area has to offer.
Location
State IN
County Hamilton
Rooms
Main Level Bedrooms 3
Interior
Interior Features Attic Access
Cooling Central Air
Equipment Smoke Alarm
Fireplace Y
Appliance Dishwasher, Microwave, Gas Oven, Electric Water Heater
Exterior
Garage Spaces 2.0
Utilities Available Electricity Connected, Natural Gas Connected
Water Access Desc Public
Building
Story One
Foundation Slab
Water Public
Architectural Style Ranch
Structure Type Brick,Cement Siding
New Construction false
Schools
High Schools Hamilton Southeastern Hs
School District Hamilton Southeastern Schools
Others
HOA Fee Include Association Home Owners,Maintenance,ParkPlayground
Ownership Mandatory Fee
Read Less Info
Want to know what your home might be worth? Contact us for a FREE valuation!

Our team is ready to help you sell your home for the highest possible price ASAP

© 2026 All listing information is courtesy of MIBOR Broker Listing Cooperative(R) as distributed by MLS Grid. All rights reserved.
Nearby Locations
"My job is to find and attract mastery-based agents to the office, protect the culture, and make sure everyone is happy! "