



$1,350,000
$1,425,000
5.3%For more information regarding the value of a property, please contact us for a free consultation.
3 Beds
3.25 Baths
4,759 SqFt
SOLD DATE : 08/28/2026
Key Details
Sold Price $1,350,000
Property Type Single Family Home
Sub Type Single Family Residence
Listing Status Sold
Purchase Type For Sale
Square Footage 4,759 sqft
Price per Sqft $283
Subdivision Pradera
MLS Listing ID 9756531
Sold Date 08/28/26
Style Contemporary,Mountain Contemporary
Bedrooms 3
Full Baths 2
Half Baths 1
Three Quarter Bath 1
HOA Fees $37/ann
HOA Y/N Yes
Abv Grd Liv Area 2,387
Year Built 2005
Annual Tax Amount $8,702
Tax Year 2025
Lot Size 0.790 Acres
Acres 0.79
Property Sub-Type Single Family Residence
Source recolorado
Property Description
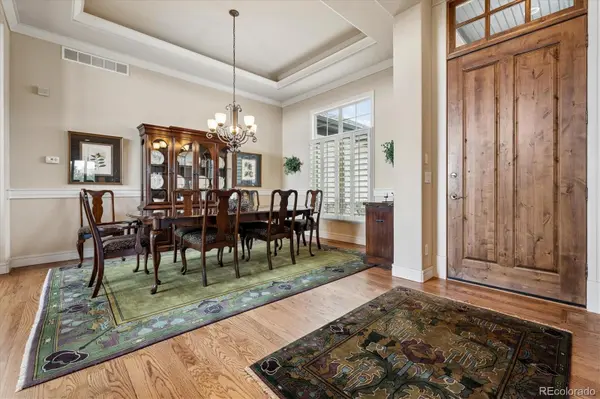
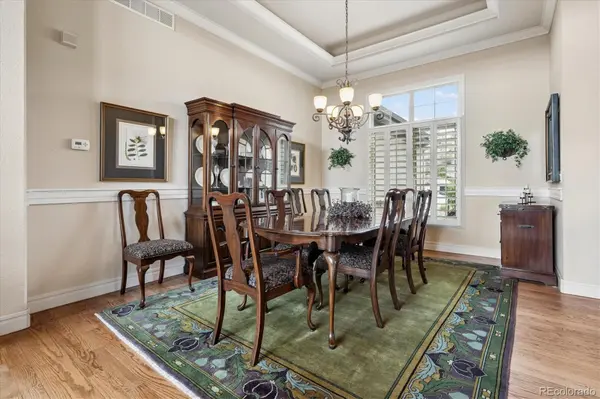
A masterpiece home backing to the open space of renowned Pradera Subdivision. A rare ranch model home with the finest appointments and upgrades throughout – the superior quality speaks for itself. Bainbridge/Forest Glen custom home with the modern, bright, light and open style popular in today's market but seldom found. Mint, move-in condition and extremely well maintained - supreme pride of ownership is obvious here. Secluded, private backyard buffered with an incredible open space and distant views. Raised 14' ceilings for that light, spacious, open atmosphere. Perfect open and seamless gourmet kitchen/family room for an ideal great room. Kitchen offers sunny eating room off to one side with views of the backyard and open space. Upgraded throughout and mint, move-in condition – nothing to do but move in and start enjoying this fabulous home. Pride of ownership with original owners. Also includes upgraded light fixtures, plantation shutters, custom trim package, ceilings fans, extensive wood flooring, beamed ceiling, expanded, quiet, private and covered deck facing east with gorgeous views, raised lower level ceilings, large game room with wet bar, solid panel doors, hot tub, gas grill and the list just goes on. This is the home of your dreams as evidenced in the beautiful photographs. Attention to detail at every turn. Drive your private golf cart to the golf clubhouse a mere two blocks away for a round of golf, practice, dinner, exercise in the fitness center, watch a sports event, etc. Mere minutes to DTC, DIA, i-25, C-470, C-225, restaurants, shopping, 2 hospitals, Castle Rock, Parker and much more! Showings start Fridam, May 1st at 10:00 AM. This is a rare gem of a home so don't miss out. Seller is looking for a close date at the end of August when their new home iis scheduled to be completed. Showings start Saturday, May
Location
State CO
County Douglas
Zoning PDU
Rooms
Basement Exterior Entry, Finished, Full, Interior Entry, Walk-Out Access
Main Level Bedrooms 2
Interior
Interior Features Breakfast Bar, Built-in Features, Ceiling Fan(s), Eat-in Kitchen, Entrance Foyer, Five Piece Bath, Granite Counters, High Ceilings, Kitchen Island, Open Floorplan, Primary Suite, Smoke Free, Vaulted Ceiling(s), Walk-In Closet(s), Wet Bar
Heating Forced Air, Natural Gas
Cooling Central Air
Flooring Carpet, Wood
Fireplaces Number 1
Fireplaces Type Family Room
Fireplace Y
Appliance Bar Fridge, Dishwasher, Disposal, Double Oven, Gas Water Heater, Microwave, Oven, Range, Refrigerator
Laundry Sink
Exterior
Exterior Feature Gas Grill, Private Yard, Spa/Hot Tub
Garage Spaces 3.0
Utilities Available Electricity Connected, Internet Access (Wired), Natural Gas Connected
View City, Meadow, Plains, Valley
Roof Type Composition
Total Parking Spaces 3
Garage Yes
Building
Lot Description Landscaped, Level, Meadow, Open Space, Sprinklers In Front, Sprinklers In Rear
Foundation Concrete Perimeter
Sewer Public Sewer
Water Public
Level or Stories One
Structure Type Frame,Stone,Stucco
Schools
Elementary Schools Northeast
Middle Schools Sagewood
High Schools Ponderosa
School District Douglas Re-1
Others
Senior Community No
Ownership Individual
Acceptable Financing 1031 Exchange, Cash, Conventional, FHA, Jumbo, VA Loan
Listing Terms 1031 Exchange, Cash, Conventional, FHA, Jumbo, VA Loan
Special Listing Condition None
Pets Allowed Yes
Read Less Info
Want to know what your home might be worth? Contact us for a FREE valuation!

Our team is ready to help you sell your home for the highest possible price ASAP

© 2026 METROLIST, INC., DBA RECOLORADO® – All Rights Reserved
6455 S. Yosemite St., Suite 500 Greenwood Village, CO 80111 USA
Bought with RE/MAX Professionals
Nearby Locations
"My job is to find and attract mastery-based agents to the office, protect the culture, and make sure everyone is happy! "