




$497,000
$500,000
0.6%For more information regarding the value of a property, please contact us for a free consultation.
4 Beds
2.25 Baths
2,398 SqFt
SOLD DATE : 08/31/2026
Key Details
Sold Price $497,000
Property Type Single Family Home
Sub Type Single Family Residence
Listing Status Sold
Purchase Type For Sale
Square Footage 2,398 sqft
Price per Sqft $207
Subdivision Spring Valley Ranch
MLS Listing ID 3497041
Sold Date 08/31/26
Bedrooms 4
Full Baths 1
Half Baths 1
Three Quarter Bath 1
HOA Fees $50/mo
HOA Y/N Yes
Abv Grd Liv Area 2,398
Year Built 2026
Annual Tax Amount $6,220
Tax Year 2025
Lot Size 7,176 Sqft
Acres 0.16
Property Sub-Type Single Family Residence
Source recolorado
Property Description
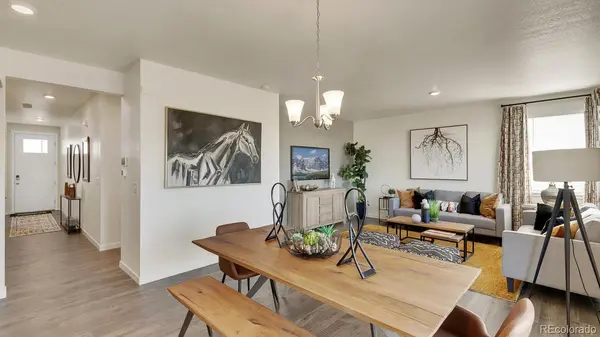
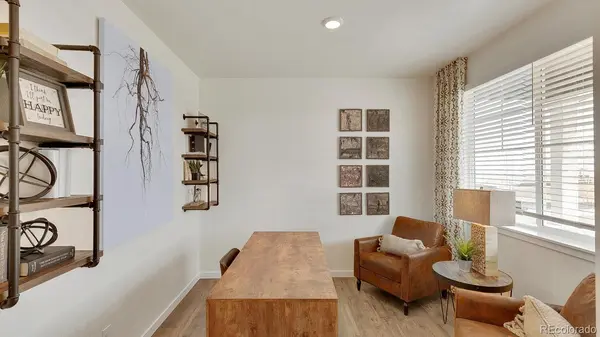
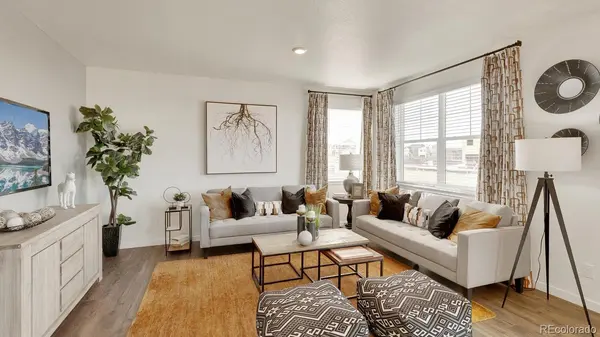
Contact builder today about Special Financing for this home – terms and conditions apply. A stunning 4-Bedroom, 2.5 bathroom home boasting an inviting & open floor plan + study. Douglas County Schools! Nestled in a desirable neighborhood Spring Valley Ranch, this residence exudes modern charm and comfort. The turn-key home features a spacious living area which seamlessly transitions into the dining room and kitchen, creating the perfect space for entertaining guest or relaxing. Gleaming plank flooring, abundant natural light. Kitchen features sleek granite counter tops, and white cabinets. Upstairs you'll find 4 generously sized bedrooms including a luxurious primary suite with nearby laundry room. Smart home technology, 50 gallon water heater, central A/C. Includes washer, dryer, refrigerator and blinds. ***Estimated Delivery Date: Quick Move In. Photos are representative and not of actual property***
Location
State CO
County Elbert
Zoning Residential
Rooms
Basement Crawl Space, Sump Pump
Interior
Interior Features Breakfast Bar, Entrance Foyer, Granite Counters, High Ceilings, Kitchen Island, Open Floorplan, Pantry, Primary Suite, Quartz Counters, Radon Mitigation System, Smart Thermostat, Smoke Free, Walk-In Closet(s)
Heating Forced Air, Natural Gas
Cooling Central Air
Flooring Carpet, Laminate, Tile
Fireplace N
Appliance Dishwasher, Disposal, Dryer, Gas Water Heater, Microwave, Range, Refrigerator, Sump Pump, Washer
Exterior
Parking Features Concrete, Smart Garage Door
Garage Spaces 2.0
Fence None
Utilities Available Cable Available, Electricity Connected, Internet Access (Wired), Natural Gas Connected, Phone Available
Roof Type Shingle
Total Parking Spaces 2
Garage Yes
Building
Lot Description Landscaped, Master Planned, Sprinklers In Front
Foundation Concrete Perimeter
Sewer Public Sewer
Level or Stories Two
Structure Type Cement Siding,Concrete
Schools
Elementary Schools Mountain View
Middle Schools Sagewood
High Schools Ponderosa
School District Douglas Re-1
Others
Senior Community No
Ownership Builder
Acceptable Financing 1031 Exchange, Cash, Conventional, FHA, VA Loan
Listing Terms 1031 Exchange, Cash, Conventional, FHA, VA Loan
Special Listing Condition None
Read Less Info
Want to know what your home might be worth? Contact us for a FREE valuation!

Our team is ready to help you sell your home for the highest possible price ASAP

© 2026 METROLIST, INC., DBA RECOLORADO® – All Rights Reserved
6455 S. Yosemite St., Suite 500 Greenwood Village, CO 80111 USA
Bought with eXp Realty, LLC
Nearby Locations
"My job is to find and attract mastery-based agents to the office, protect the culture, and make sure everyone is happy! "