




$425,000
$430,000
1.2%For more information regarding the value of a property, please contact us for a free consultation.
2 Beds
2 Baths
2,034 SqFt
SOLD DATE : 09/01/2026
Key Details
Sold Price $425,000
Property Type Single Family Home
Sub Type Single Family Residence
Listing Status Sold
Purchase Type For Sale
Square Footage 2,034 sqft
Price per Sqft $208
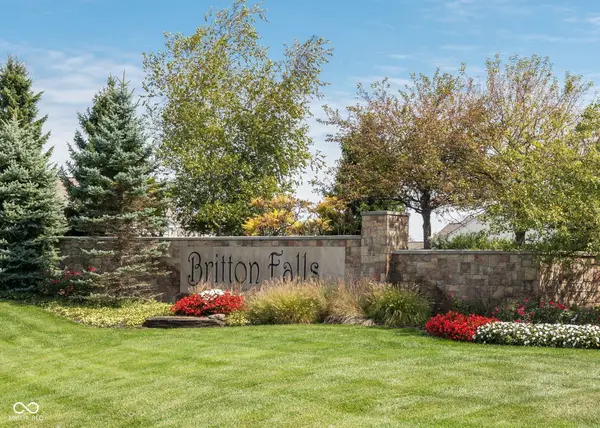
Subdivision Britton Falls
MLS Listing ID 22114566
Sold Date 09/01/26
Bedrooms 2
Full Baths 2
HOA Fees $274/mo
HOA Y/N Yes
Year Built 2007
Tax Year 2025
Lot Size 6,969 Sqft
Acres 0.16
Property Sub-Type Single Family Residence
Property Description
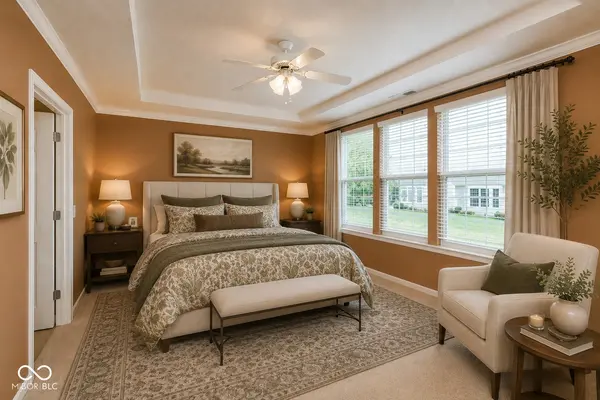
Meticulously maintained and move-in ready, this beautiful ranch in Del Webb's highly sought-after Britton Falls offers the perfect blend of comfort, style, and low-maintenance living. Rich hardwood floors, crown molding, custom built-ins, and an open-concept floor plan create an inviting space that's ideal for both everyday living and entertaining. The spacious kitchen features stainless steel appliances, double wall ovens, abundant cabinetry, a center island, and a sunny breakfast area. The generous primary suite offers a tray ceiling, oversized walk-in closet, dual vanities, a garden tub, and separate shower. A private office provides the perfect space for working from home or pursuing your favorite hobbies. Relax on the covered paver patio overlooking the beautifully landscaped backyard. For added peace of mind, this home features a professionally installed lightning protection system, has been professionally cleaned-including all carpeting-offers major mechanical updates completed in 2019, and includes a one-year limited home warranty. Enjoy the award-winning Britton Falls lifestyle with a beautiful clubhouse, indoor and outdoor pools, fitness center, pickleball and tennis courts, walking trails, a community garden, and a full calendar of clubs, events, and activities. Lawn care and snow removal are included, making it easy to enjoy everything this vibrant 55+ community has to offer.
Location
State IN
County Hamilton
Rooms
Main Level Bedrooms 2
Interior
Interior Features Attic Access, High Ceilings, Tray Ceiling(s), Kitchen Island, Entrance Foyer, Eat-in Kitchen, Pantry, Walk-In Closet(s), Wood Work Painted
Heating Forced Air, Natural Gas
Cooling Central Air
Flooring Hardwood
Fireplace Y
Appliance Electric Cooktop, Dishwasher, Disposal, MicroHood, Double Oven, Refrigerator, Gas Water Heater
Exterior
Exterior Feature Sprinkler System, Tennis Community, Tennis Court(s)
Garage Spaces 2.0
Utilities Available Electricity Connected, Natural Gas Connected, Sewer Connected, Water Connected
View Y/N false
Water Access Desc Public
Building
Story One
Foundation Slab
Water Public
Architectural Style Ranch
Structure Type Vinyl With Brick,Brick
New Construction false
Schools
School District Hamilton Southeastern Schools
Others
HOA Fee Include Clubhouse,Exercise Room,Insurance,Irrigation,Lawncare,Maintenance Grounds,Pickleball Court,Management,Snow Removal,Tennis Court(s),Trash,Walking Trails
Ownership Mandatory Fee
Read Less Info
Want to know what your home might be worth? Contact us for a FREE valuation!

Our team is ready to help you sell your home for the highest possible price ASAP

© 2026 All listing information is courtesy of MIBOR Broker Listing Cooperative(R) as distributed by MLS Grid. All rights reserved.
Nearby Locations
"My job is to find and attract mastery-based agents to the office, protect the culture, and make sure everyone is happy! "