

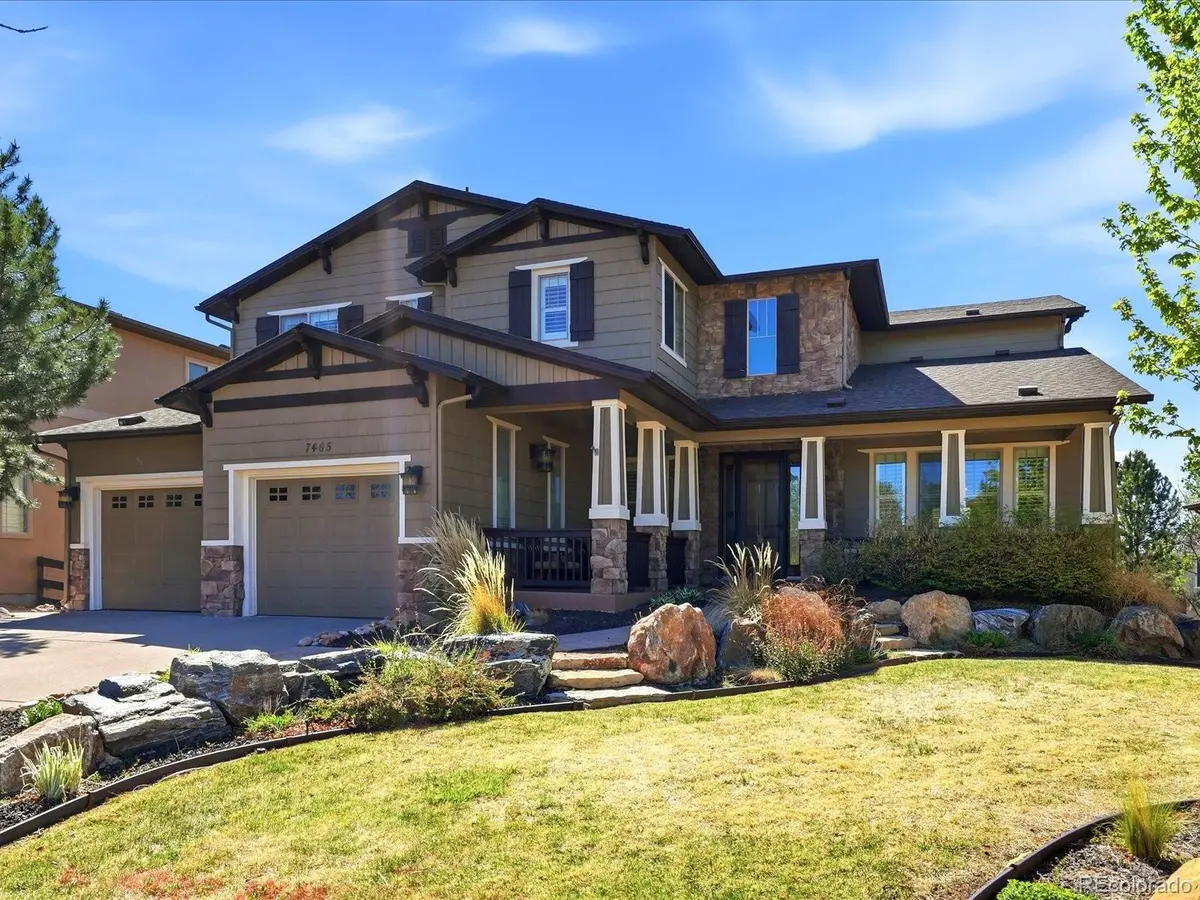
$1,229,900
$1,229,900
For more information regarding the value of a property, please contact us for a free consultation.
5 Beds
4.25 Baths
5,076 SqFt
SOLD DATE : 09/02/2026
Key Details
Sold Price $1,229,900
Property Type Single Family Home
Sub Type Single Family Residence
Listing Status Sold
Purchase Type For Sale
Square Footage 5,076 sqft
Price per Sqft $242
Subdivision Tallyns Reach
MLS Listing ID 5533989
Sold Date 09/02/26
Style Mountain Contemporary,Traditional
Bedrooms 5
Full Baths 3
Half Baths 1
Three Quarter Bath 1
HOA Fees $90/qua
HOA Y/N Yes
Abv Grd Liv Area 3,866
Year Built 2007
Annual Tax Amount $9,550
Tax Year 2025
Lot Size 0.287 Acres
Acres 0.29
Property Sub-Type Single Family Residence
Source recolorado
Property Description
Quality build by Toll Brothers! A stone walkway and wrap-around porch open into formal living and dining rooms beneath tray ceilings and crown molding. The great room runs taller: stone accent wall, wall-switch gas fireplace, built-in shelving lit from within. A separate den adds a second wall-switch fireplace, built-ins, and overhead lighting. The kitchen anchors the main floor: granite island, 5-burner gas cooktop, double oven, dual lazy susans, drawer organizers, and walk-in pantry with slide-outs. Butler's pantry with wine fridge. Private office off the entry. Mudroom with sink, cabinetry, and shoe storage. Coat closet with hidden ladder to an upstairs hideout. 3-car tandem garage with storage built into the step. Upstairs: four bedrooms, three full baths, including a Jack-and-Jill and a private en suite. The primary suite opens to a 9x17 private balcony framing Pikes Peak. Five-piece bath with double-head shower, garden tub, vanity area, and medicine cabinet. Custom closet with center island, shoe shelves, laundry-basket popouts, built-in drawers, and two velvet-lined jewelry drawers. Loft with built-in desks, storage, and second-floor laundry rounds out the level. The walk-out finished basement adds a fifth bedroom with large walk-in closet and full bath, plus a game room, bar with mini fridge and storage, built-in dart board, and access to hideout and attic space. The outdoor space: Covered composite upper deck with built-in outdoor kitchen, gas grill, mini fridge, mounted TV, and pull-down shades. Below: stone waterfall, sport court, outdoor fireplace, and mature pines giving the lot a sense of permanence. ** Roof Replaced 3 Years Ago ** 75 gallon Water Heater 2026 ** Hot Tub Hook Up ** New Fencing 2023 ** Tallyn's Reach amenities: clubhouse, pool, tennis, parks, trails. Cherry Creek 5 schools: Black Forest Hills, Fox Ridge, Cherokee Trail & Minutes to Southlands!
Location
State CO
County Arapahoe
Rooms
Basement Bath/Stubbed, Crawl Space, Finished, Sump Pump, Walk-Out Access
Interior
Interior Features Breakfast Bar, Built-in Features, Ceiling Fan(s), Eat-in Kitchen, Entrance Foyer, Five Piece Bath, Granite Counters, High Ceilings, High Speed Internet, Jack & Jill Bathroom, Kitchen Island, Open Floorplan, Pantry, Primary Suite, Smart Thermostat, Vaulted Ceiling(s), Walk-In Closet(s)
Heating Forced Air
Cooling Central Air
Flooring Carpet, Tile, Wood
Fireplace N
Laundry Sink
Exterior
Exterior Feature Barbecue, Gas Grill, Private Yard, Water Feature
Parking Features Concrete, Floor Coating, Storage, Tandem
Garage Spaces 3.0
Utilities Available Cable Available, Electricity Available, Electricity Connected, Internet Access (Wired), Natural Gas Connected, Phone Connected
Roof Type Shingle
Total Parking Spaces 3
Garage Yes
Building
Lot Description Irrigated, Landscaped, Level, Many Trees, Master Planned, Sprinklers In Front, Sprinklers In Rear
Foundation Concrete Perimeter, Structural
Sewer Public Sewer
Water Public
Level or Stories Two
Structure Type Brick,Concrete,Stone,Wood Siding
Schools
Elementary Schools Black Forest Hills
Middle Schools Fox Ridge
High Schools Cherokee Trail
School District Cherry Creek 5
Others
Senior Community No
Ownership Individual
Acceptable Financing 1031 Exchange, Cash, Conventional, Jumbo, VA Loan
Listing Terms 1031 Exchange, Cash, Conventional, Jumbo, VA Loan
Special Listing Condition None
Read Less Info
Want to know what your home might be worth? Contact us for a FREE valuation!

Our team is ready to help you sell your home for the highest possible price ASAP

© 2026 METROLIST, INC., DBA RECOLORADO® – All Rights Reserved
6455 S. Yosemite St., Suite 500 Greenwood Village, CO 80111 USA
Bought with Keller Williams Partners Realty
Nearby Locations
"My job is to find and attract mastery-based agents to the office, protect the culture, and make sure everyone is happy! "