





$318,000
$320,000
0.6%For more information regarding the value of a property, please contact us for a free consultation.
3 Beds
2 Baths
1,560 SqFt
SOLD DATE : 09/03/2026
Key Details
Sold Price $318,000
Property Type Single Family Home
Sub Type Single Family Residence
Listing Status Sold
Purchase Type For Sale
Square Footage 1,560 sqft
Price per Sqft $203
Subdivision Brighton Knoll
MLS Listing ID 22113735
Sold Date 09/03/26
Bedrooms 3
Full Baths 2
HOA Fees $21/Semi-Annually
HOA Y/N Yes
Year Built 2012
Tax Year 2025
Lot Size 6,098 Sqft
Acres 0.14
Property Sub-Type Single Family Residence
Property Description
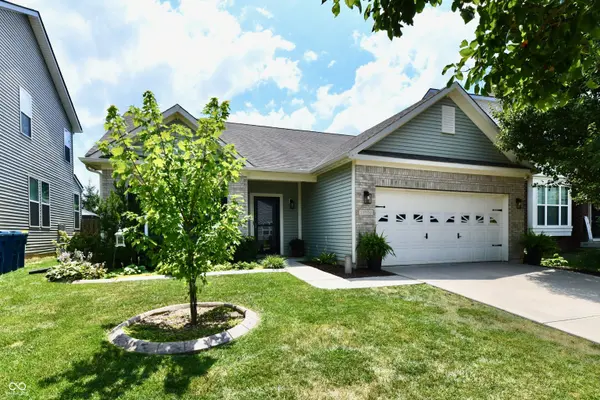
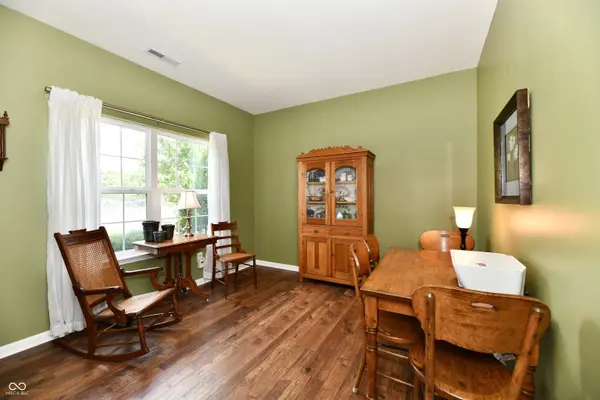
This charming three-bedroom brick and vinyl ranch offers an inviting open layout and a beautifully landscaped backyard designed for relaxing and entertaining. Step inside to a welcoming wood laminate foyer that leads to a private front den or home office with French doors. The spacious eat-in kitchen features 42-inch cabinetry, black appliances, and a convenient pass-through opening to the great room, creating an easy flow for everyday living. The desirable split-bedroom floor plan provides privacy, with two bedrooms and a full bath at the front of the home, while the generous primary suite is tucked away in the rear. The ensuite bath features dual vanities, a garden tub, and ample space to unwind. The expansive great room and dining area are filled with natural light and accented by a ceiling fan, overlooking the beautifully landscaped backyard. Step outside to an expansive deck and a charming wisteria-draped pergola, creating the perfect setting for outdoor entertaining. Surrounded by mature trees and vibrant blooming perennials, the backyard is a lush, private retreat you'll enjoy throughout the seasons. Thoughtfully designed, beautifully landscaped, and ready to welcome you home.
Location
State IN
County Hamilton
Rooms
Main Level Bedrooms 3
Interior
Interior Features Attic Access, High Ceilings, Entrance Foyer, Hi-Speed Internet Availbl, Eat-in Kitchen, Pantry, Walk-In Closet(s)
Heating Forced Air, Natural Gas
Cooling Central Air
Equipment Smoke Alarm
Fireplace Y
Appliance Dishwasher, Disposal, Microwave, Electric Oven, Refrigerator, Electric Water Heater
Exterior
Garage Spaces 2.0
Utilities Available Cable Available
Water Access Desc Public
Building
Story One
Foundation Slab
Water Public
Architectural Style Ranch, Traditional
Structure Type Brick,Vinyl Siding
New Construction true
Schools
School District Noblesville Schools
Others
HOA Fee Include Maintenance,ParkPlayground
Ownership Mandatory Fee,Planned Unit Dev
Read Less Info
Want to know what your home might be worth? Contact us for a FREE valuation!

Our team is ready to help you sell your home for the highest possible price ASAP

© 2026 All listing information is courtesy of MIBOR Broker Listing Cooperative(R) as distributed by MLS Grid. All rights reserved.
Nearby Locations
"My job is to find and attract mastery-based agents to the office, protect the culture, and make sure everyone is happy! "