




$591,800
$592,500
0.1%For more information regarding the value of a property, please contact us for a free consultation.
3 Beds
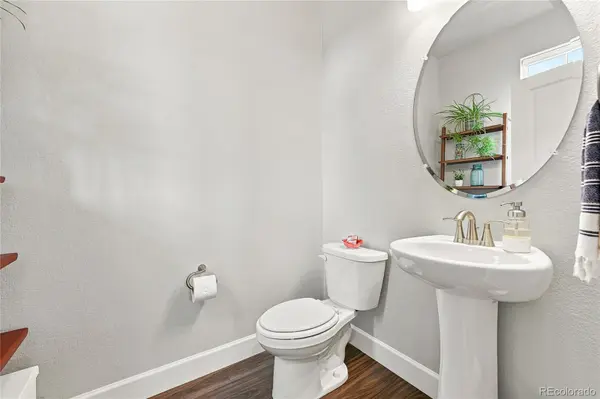
2.25 Baths
2,888 SqFt
SOLD DATE : 09/04/2026
Key Details
Sold Price $591,800
Property Type Single Family Home
Sub Type Single Family Residence
Listing Status Sold
Purchase Type For Sale
Square Footage 2,888 sqft
Price per Sqft $204
Subdivision Sterling Ranch
MLS Listing ID 1882609
Sold Date 09/04/26
Bedrooms 3
Full Baths 1
Half Baths 1
Three Quarter Bath 1
HOA Y/N No
Abv Grd Liv Area 2,000
Year Built 2022
Annual Tax Amount $6,752
Tax Year 2025
Lot Size 3,572 Sqft
Acres 0.08
Property Sub-Type Single Family Residence
Source recolorado
Property Description
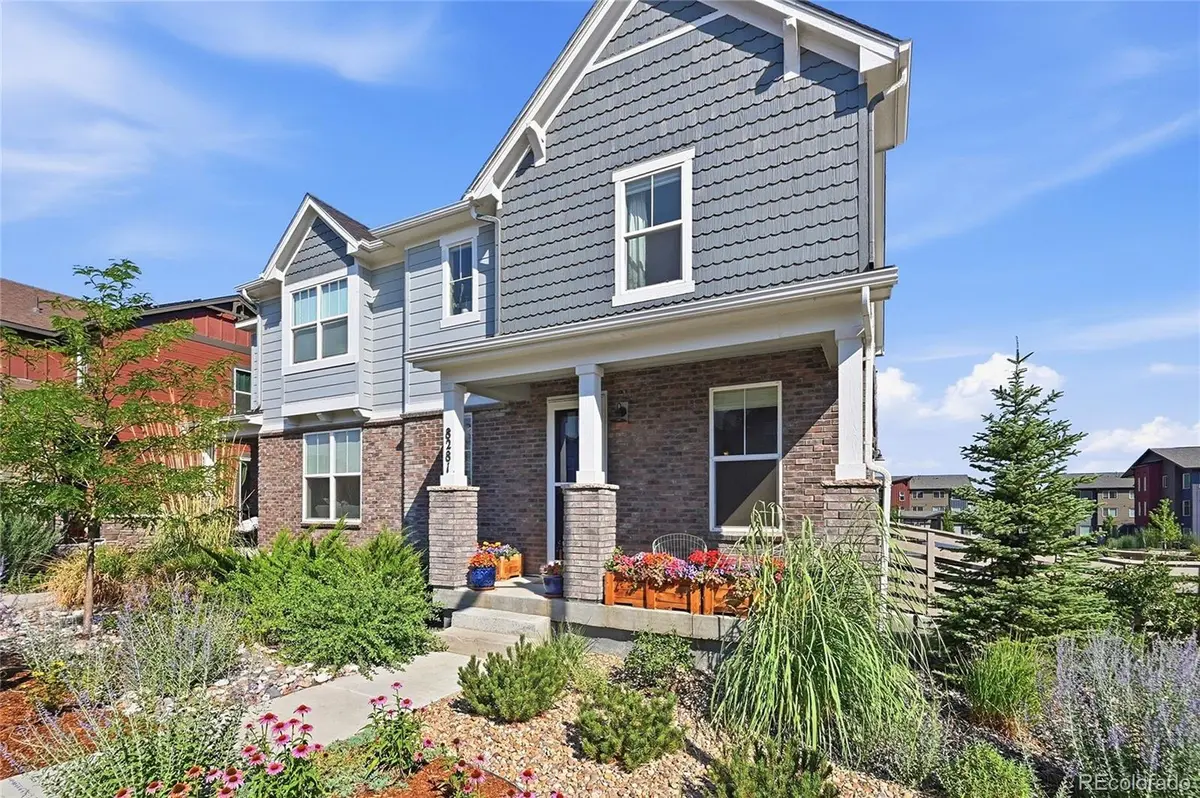
Welcome to your new adventure with this delightful home nestled in the heart of Sterling Ranch! With 3 cozy bedrooms and 3 bathrooms spread over 2,888 square feet, this house is just waiting for your personal touch. Imagine stepping into a bright and airy living area, where wood-finish flooring and plenty of natural light create the perfect backdrop for family gatherings or movie nights!
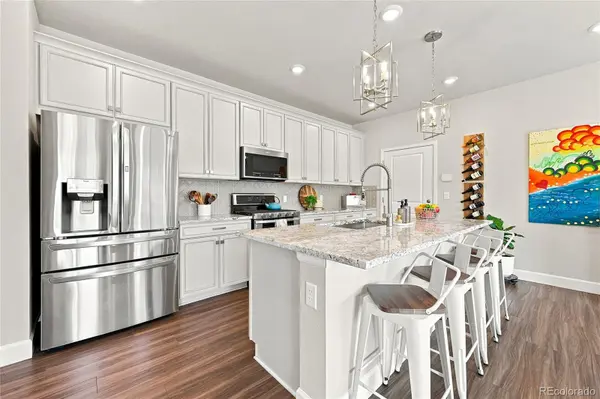
The kitchen is a dream come true for aspiring chefs! Featuring a spacious island, stainless steel appliances, and a walk-in pantry, it's perfect for whipping up your favorite meals. Don't forget about the dining area that opens up to a charming side yard—ideal for sipping coffee on sunny mornings or hosting weekend barbecues with friends!
Step outside into your private yard, where the possibilities are endless! Whether you want to host a summer cookout or simply enjoy a peaceful evening under the stars, this space has it all. Located in the friendly Sterling Ranch community, you'll have access to parks, trails, and all the outdoor fun Colorado has to offer. Get ready to make wonderful memories in your new home!
Location
State CO
County Douglas
Rooms
Basement Unfinished
Interior
Interior Features Ceiling Fan(s), Eat-in Kitchen, High Speed Internet, Kitchen Island, Pantry, Primary Suite, Stone Counters, Walk-In Closet(s)
Heating Forced Air
Cooling Central Air
Flooring Carpet, Laminate, Tile
Fireplace N
Appliance Dishwasher, Disposal, Microwave, Range, Refrigerator, Tankless Water Heater
Exterior
Garage Spaces 2.0
Fence Full
Roof Type Composition
Total Parking Spaces 2
Garage Yes
Building
Lot Description Corner Lot, Irrigated, Landscaped, Master Planned
Sewer Community Sewer
Water Public
Level or Stories Two
Structure Type Brick,Frame
Schools
Elementary Schools Roxborough
Middle Schools Ranch View
High Schools Thunderridge
School District Douglas Re-1
Others
Senior Community No
Ownership Individual
Acceptable Financing Cash, Conventional, FHA, VA Loan
Listing Terms Cash, Conventional, FHA, VA Loan
Special Listing Condition None
Read Less Info
Want to know what your home might be worth? Contact us for a FREE valuation!

Our team is ready to help you sell your home for the highest possible price ASAP

© 2026 METROLIST, INC., DBA RECOLORADO® – All Rights Reserved
6455 S. Yosemite St., Suite 500 Greenwood Village, CO 80111 USA
Bought with Coldwell Banker Realty 18
Nearby Locations
"My job is to find and attract mastery-based agents to the office, protect the culture, and make sure everyone is happy! "