

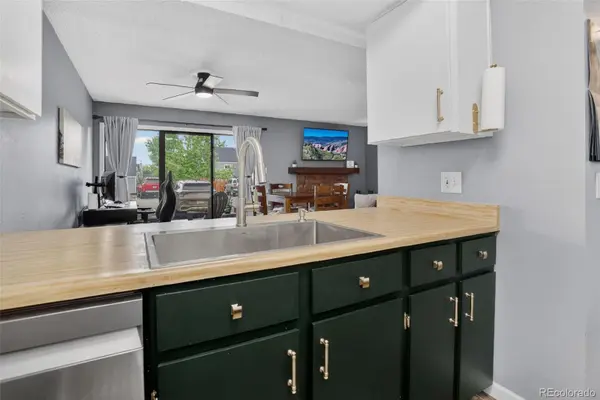

$222,500
$225,000
1.1%For more information regarding the value of a property, please contact us for a free consultation.
1 Bed
1 Bath
804 SqFt
SOLD DATE : 09/04/2026
Key Details
Sold Price $222,500
Property Type Condo
Sub Type Condominium
Listing Status Sold
Purchase Type For Sale
Square Footage 804 sqft
Price per Sqft $276
Subdivision Appletree West
MLS Listing ID 9929808
Sold Date 09/04/26
Bedrooms 1
Full Baths 1
HOA Fees $288/mo
HOA Y/N Yes
Abv Grd Liv Area 804
Year Built 1980
Annual Tax Amount $1,071
Tax Year 2024
Property Sub-Type Condominium
Source recolorado
Property Description
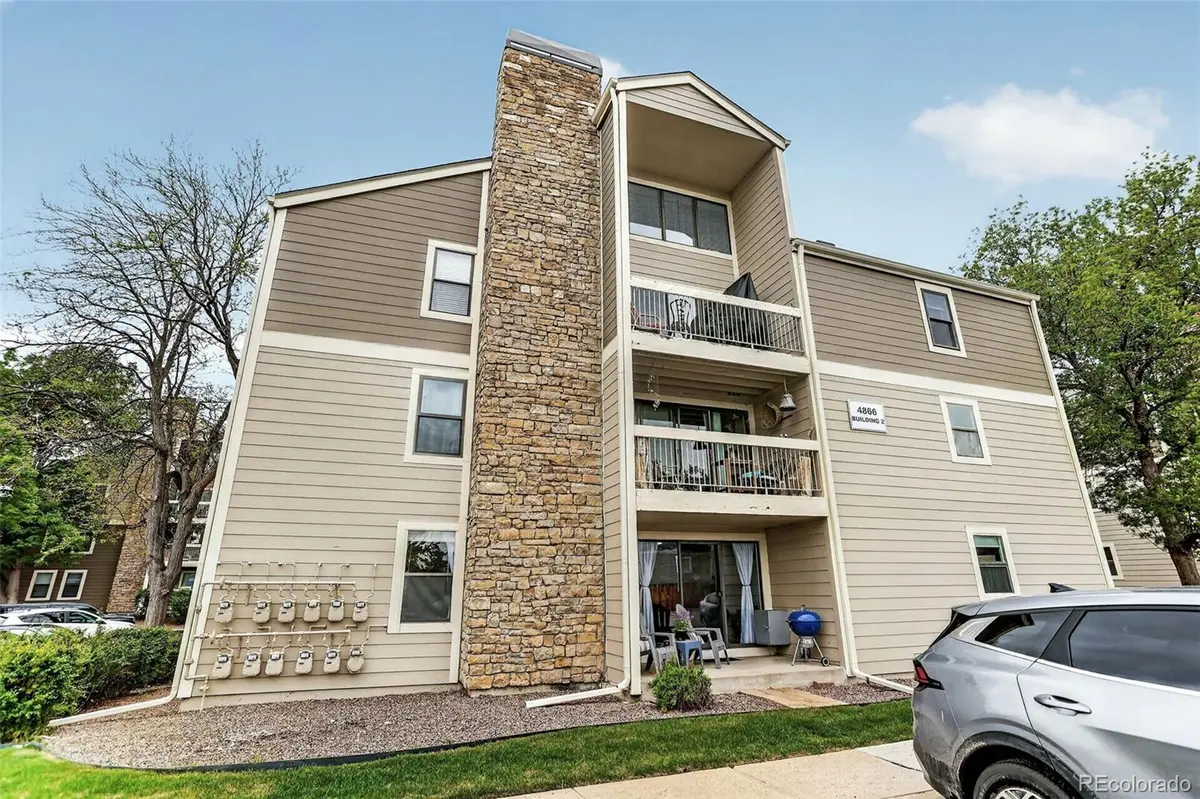
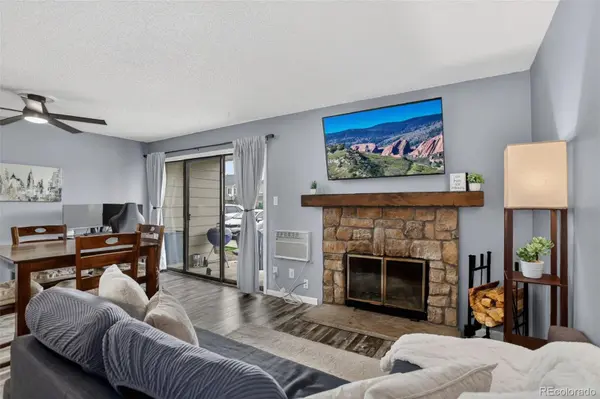
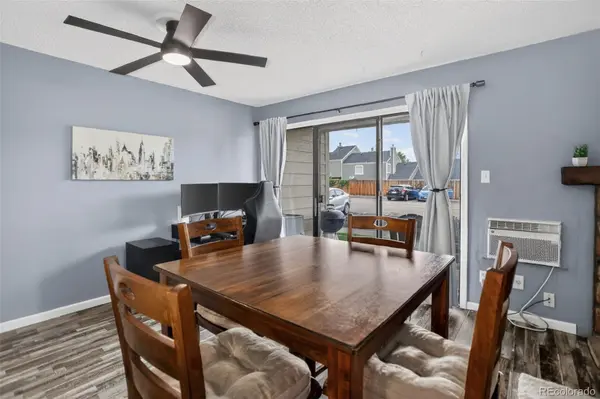
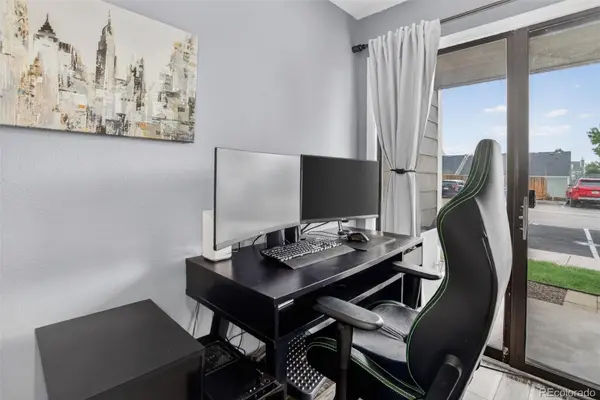
Welcome to this charming and updated 1-bedroom, 1-bathroom condo just off Belleview and Wadsworth in Littleton! Offering 804 square feet of comfortable living space, this move-in-ready home features an open-concept floor plan designed for functionality and entertaining. Luxury vinyl plank flooring flows throughout the home, creating a cohesive and modern feel. The inviting family room is centered around a fabulous, wood-burning, stone fireplace with a wood mantel, a cozy place to relax during Colorado's cooler months. The kitchen is open to the dining and living areas and features stainless steel appliances, plank flooring, and a single bowl stainless sink. The generously sized bedroom offers comfortable accommodations along with convenient access to the full bath which is just outside the door. A newer vanity, flooring, and lighting adorn the full bath. Additional highlights include a reserved parking space, low-maintenance living, and a desirable Littleton location with convenient access to shopping, dining, parks, trails, and major commuter routes. Approximately 1.5 miles to Trader Joe's, half a mile to Whole Foods and less than a mile to Sam's Club. Whether you're searching for a primary residence, a lock-and-leave lifestyle, or an investment opportunity, this beautifully updated Littleton condo offers exceptional value and comfort.
Location
State CO
County Denver
Zoning R-2-A
Rooms
Main Level Bedrooms 1
Interior
Interior Features Ceiling Fan(s), Laminate Counters, No Stairs, Open Floorplan, Pantry
Heating Forced Air
Cooling Air Conditioning-Room
Flooring Vinyl
Fireplaces Number 1
Fireplaces Type Family Room
Fireplace Y
Appliance Dishwasher, Disposal, Dryer, Microwave, Oven, Refrigerator, Washer
Exterior
Parking Features Asphalt
Pool Outdoor Pool
Roof Type Composition
Total Parking Spaces 1
Garage No
Building
Sewer Public Sewer
Level or Stories One
Structure Type Frame
Schools
Elementary Schools Grant Ranch E-8
Middle Schools Grant Ranch E-8
High Schools John F. Kennedy
School District Denver 1
Others
Senior Community No
Ownership Individual
Acceptable Financing Cash, Conventional, FHA, VA Loan
Listing Terms Cash, Conventional, FHA, VA Loan
Special Listing Condition None
Read Less Info
Want to know what your home might be worth? Contact us for a FREE valuation!

Our team is ready to help you sell your home for the highest possible price ASAP

© 2026 METROLIST, INC., DBA RECOLORADO® – All Rights Reserved
6455 S. Yosemite St., Suite 500 Greenwood Village, CO 80111 USA
Bought with The Edge Group LLC
Nearby Locations
"My job is to find and attract mastery-based agents to the office, protect the culture, and make sure everyone is happy! "