




$925,000
$925,000
For more information regarding the value of a property, please contact us for a free consultation.
4 Beds
2.25 Baths
4,457 SqFt
SOLD DATE : 09/04/2026
Key Details
Sold Price $925,000
Property Type Single Family Home
Sub Type Single Family Residence
Listing Status Sold
Purchase Type For Sale
Square Footage 4,457 sqft
Price per Sqft $207
Subdivision Macanta
MLS Listing ID 3451263
Sold Date 09/04/26
Bedrooms 4
Full Baths 1
Half Baths 1
Three Quarter Bath 1
HOA Fees $100/mo
HOA Y/N Yes
Abv Grd Liv Area 2,586
Year Built 2022
Annual Tax Amount $9,736
Tax Year 2025
Lot Size 0.255 Acres
Acres 0.26
Property Sub-Type Single Family Residence
Source recolorado
Property Description
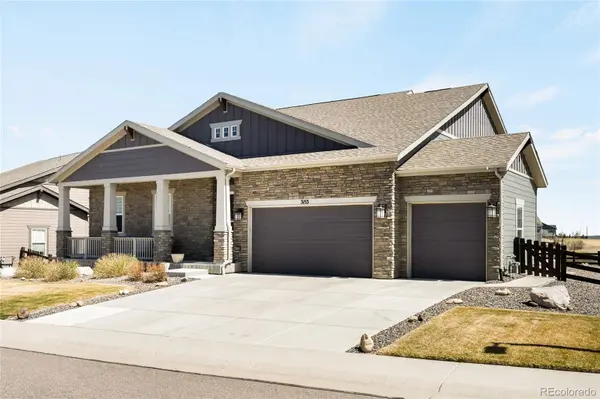
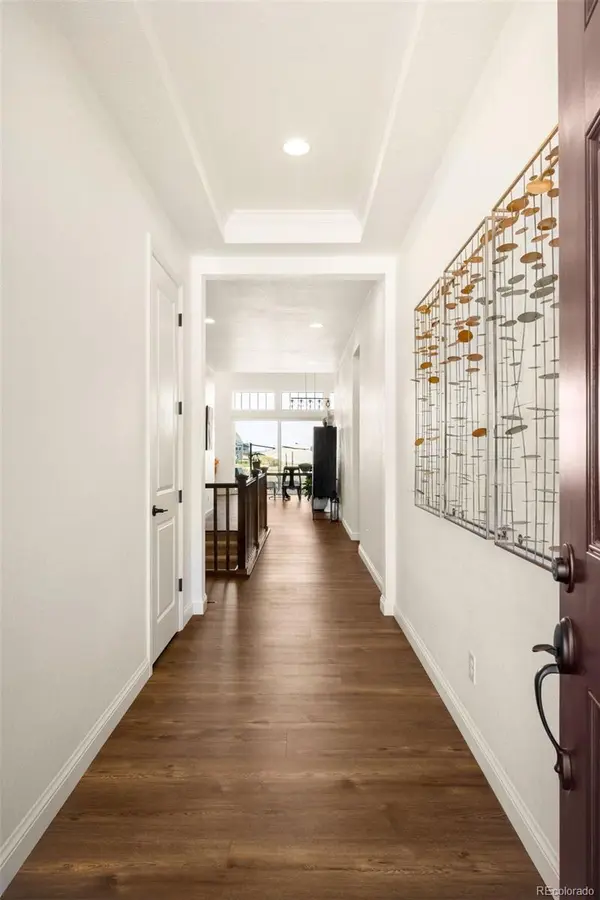
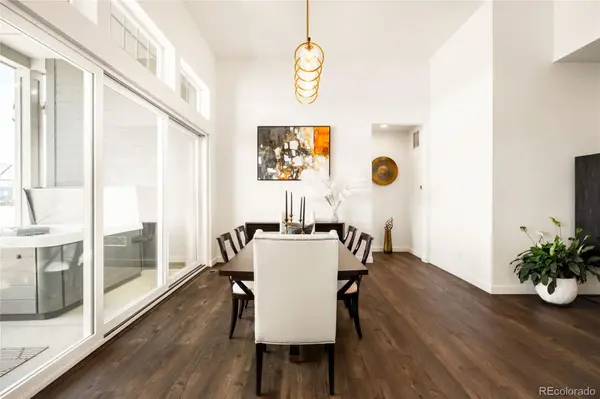
Exceptional ranch-style living unfolds on one of the most coveted homesites in the Mancata community. This Taylor Morrison residence showcases one of the builder's most celebrated floor plans, elevated by rare lot positioning and thoughtful, high-quality upgrades. Designed for effortless main-level living, the home's layout is both functional and refined, enhanced by structural upgrades selected during the original build. Highlights include a 4-car garage with a tandem extension, 8-foot doors throughout, elegant crown molding, and a tray ceiling that adds architectural interest. Since completion, the sellers have invested approximately $30,000 in curated improvements that further elevate the home, including an extended patio and walkway, custom window treatments, tinted windows, epoxy-coated garage flooring, and upgraded shower features in both the primary and guest baths. With only one direct neighbor, open space alongside, and a scenic ravine with a nature trail just beyond the backyard, the setting offers a level of privacy and natural connection seldom found in the community.
Location
State CO
County Douglas
Rooms
Basement Crawl Space, Full, Sump Pump, Unfinished
Main Level Bedrooms 4
Interior
Interior Features Built-in Features, Eat-in Kitchen, Entrance Foyer, High Ceilings, High Speed Internet, Kitchen Island, Open Floorplan, Pantry, Primary Suite, Quartz Counters, Smart Ceiling Fan, Smoke Free, Walk-In Closet(s), Wired for Data
Heating Forced Air
Cooling Central Air
Flooring Carpet, Tile, Vinyl, Wood
Fireplaces Number 1
Fireplaces Type Living Room
Fireplace Y
Appliance Cooktop, Dishwasher, Disposal, Double Oven, Microwave, Range Hood, Refrigerator
Laundry Sink, In Unit
Exterior
Exterior Feature Lighting, Private Yard, Spa/Hot Tub
Parking Features Tandem
Garage Spaces 4.0
Fence Full
Utilities Available Cable Available, Electricity Connected, Internet Access (Wired), Natural Gas Connected, Phone Available
Roof Type Composition
Total Parking Spaces 4
Garage Yes
Building
Lot Description Landscaped, Open Space, Sprinklers In Front, Sprinklers In Rear
Foundation Concrete Perimeter
Sewer Public Sewer
Water Public
Level or Stories One
Structure Type Frame,Stone,Wood Siding
Schools
Elementary Schools Legacy Point
Middle Schools Mesa
High Schools Ponderosa
School District Douglas Re-1
Others
Senior Community No
Ownership Individual
Acceptable Financing Cash, Conventional, FHA, Jumbo, Other, VA Loan
Listing Terms Cash, Conventional, FHA, Jumbo, Other, VA Loan
Special Listing Condition None
Pets Allowed Cats OK, Dogs OK
Read Less Info
Want to know what your home might be worth? Contact us for a FREE valuation!

Our team is ready to help you sell your home for the highest possible price ASAP

© 2026 METROLIST, INC., DBA RECOLORADO® – All Rights Reserved
6455 S. Yosemite St., Suite 500 Greenwood Village, CO 80111 USA
Bought with 8z Real Estate
Nearby Locations
"My job is to find and attract mastery-based agents to the office, protect the culture, and make sure everyone is happy! "