


$335,000
$350,000
4.3%For more information regarding the value of a property, please contact us for a free consultation.
2 Beds
2.5 Baths
1,872 SqFt
SOLD DATE : 09/10/2026
Key Details
Sold Price $335,000
Property Type Townhouse
Sub Type Townhouse
Listing Status Sold
Purchase Type For Sale
Square Footage 1,872 sqft
Price per Sqft $178
Subdivision Riverdale Park
MLS Listing ID 5081008
Sold Date 09/10/26
Style Contemporary
Bedrooms 2
Full Baths 2
Half Baths 1
HOA Fees $370/mo
HOA Y/N Yes
Abv Grd Liv Area 1,237
Year Built 2016
Annual Tax Amount $2,588
Tax Year 2025
Lot Size 1,306 Sqft
Acres 0.03
Property Sub-Type Townhouse
Source recolorado
Property Description
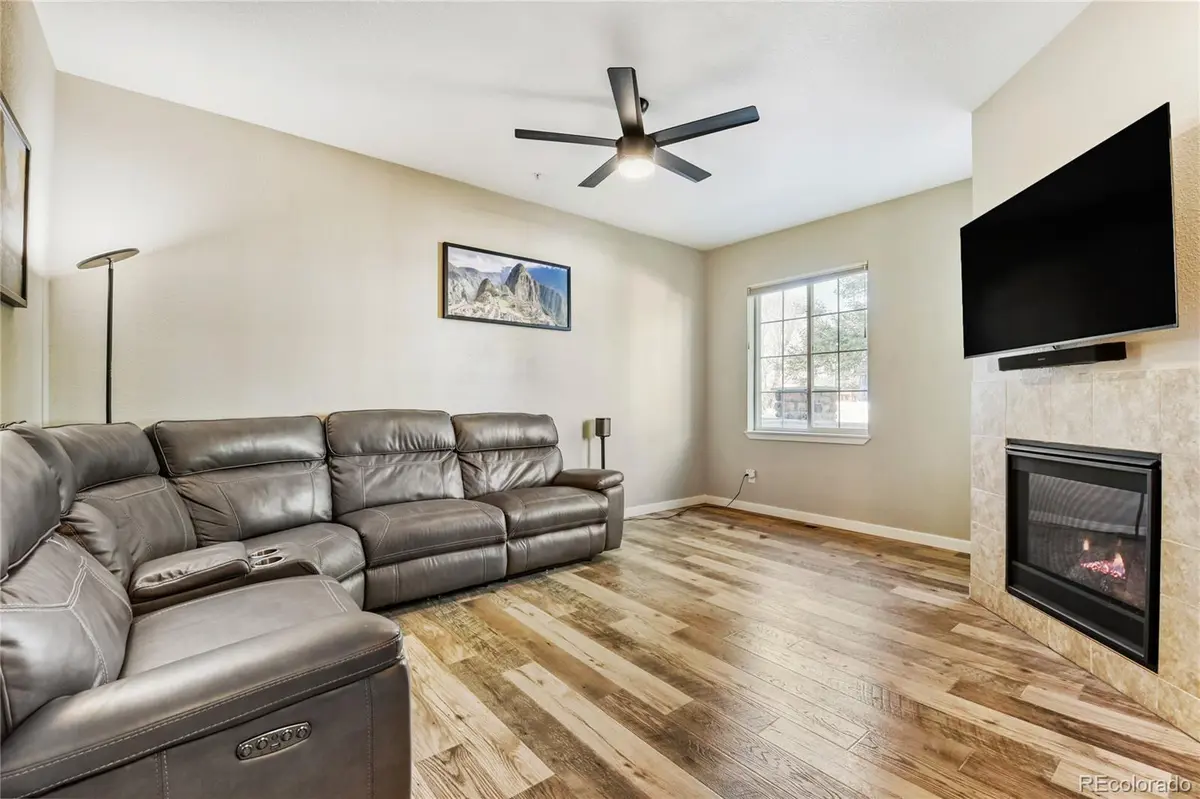
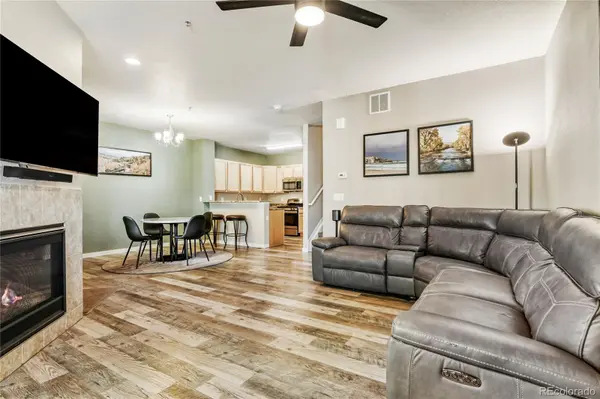
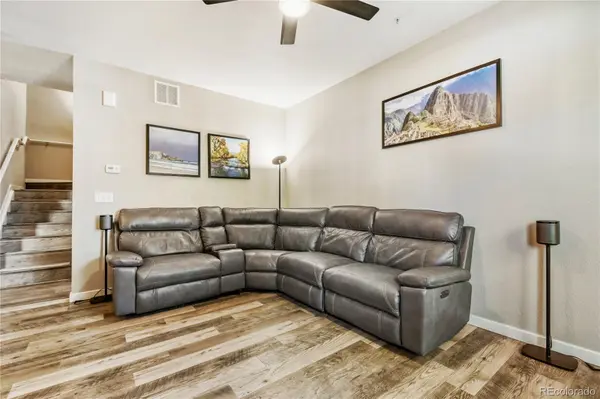
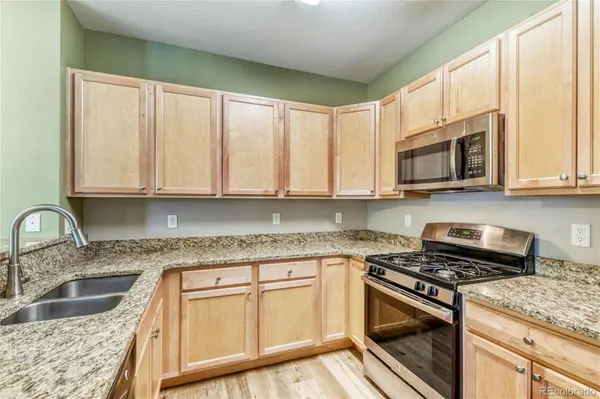
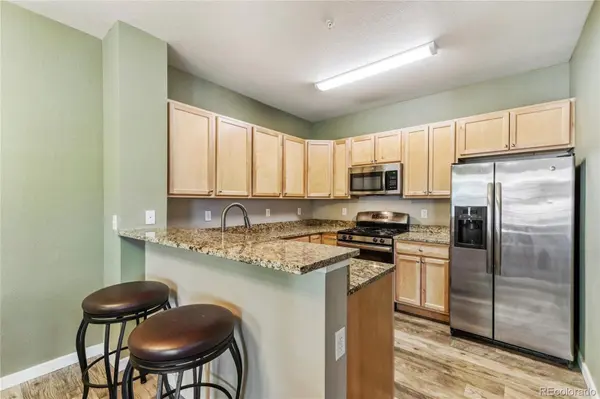
BRAND NEW ROOF, GUTTERS, DOWNSPOUTS & EXTERIOR PAINT + MOTIVATED SELLER offering a credit to replace the carpet! Modern Riverdale Park Townhome – Move-In Ready with Room to Grow! Now priced at just $350k, this clean and modern 1,872 square feet townhouse offers the perfect balance of convenient living and future potential. The main level shines with new laminate flooring and fresh interior paint, flowing seamlessly between an open kitchen, dining, and living areas (plus central AC, ceiling fans, gas fireplace, granite countertops, and stainless steel appliances). Upstairs, discover dual en-suite bedrooms, providing two private retreats with dedicated full baths. The primary bedroom features vaulted ceilings and a walk-in closet. The spacious, unfinished basement is a blank canvas featuring an egress window, plumbing for a future buildout, and an included washer and dryer. High-efficiency upgrades like the tankless water heater ensure comfort and lower utility costs. Complete with dedicated garage #188 (plus plenty of off-street parking), this 2016-built home is just minutes from Riverdale Park's trails and Thornton's best dining and retail. And the pool is OPEN FOR SUMMER FUN! Local favorites include Summer Moon Coffee, Outlaw Wings, Thornton Rec Center, Orchard Town Center, and Brantner Gulch Open Space.
Location
State CO
County Adams
Rooms
Basement Full
Interior
Interior Features Breakfast Bar, Ceiling Fan(s), Eat-in Kitchen, Granite Counters, High Ceilings, Open Floorplan, Primary Suite, Smoke Free, Vaulted Ceiling(s), Walk-In Closet(s)
Heating Forced Air, Natural Gas
Cooling Central Air
Flooring Carpet, Laminate, Tile
Fireplaces Number 1
Fireplaces Type Gas, Living Room
Fireplace Y
Appliance Cooktop, Dishwasher, Disposal, Dryer, Microwave, Oven, Refrigerator, Tankless Water Heater, Washer
Laundry In Unit
Exterior
Exterior Feature Lighting
Parking Features Storage
Garage Spaces 1.0
Utilities Available Electricity Connected, Internet Access (Wired), Natural Gas Connected
Roof Type Unknown
Total Parking Spaces 1
Garage No
Building
Lot Description Landscaped, Master Planned, Near Public Transit
Foundation Concrete Perimeter
Sewer Public Sewer
Water Public
Level or Stories Two
Structure Type Brick,Frame,Wood Siding
Schools
Elementary Schools West Ridge
Middle Schools Prairie View
High Schools Prairie View
School District School District 27-J
Others
Senior Community No
Ownership Individual
Acceptable Financing Cash, Conventional, FHA, Other, VA Loan
Listing Terms Cash, Conventional, FHA, Other, VA Loan
Special Listing Condition None
Pets Allowed Cats OK, Dogs OK
Read Less Info
Want to know what your home might be worth? Contact us for a FREE valuation!

Our team is ready to help you sell your home for the highest possible price ASAP

© 2026 METROLIST, INC., DBA RECOLORADO® – All Rights Reserved
6455 S. Yosemite St., Suite 500 Greenwood Village, CO 80111 USA
Bought with RE/MAX Northwest Inc
Nearby Locations
"My job is to find and attract mastery-based agents to the office, protect the culture, and make sure everyone is happy! "