



$440,000
$440,000
For more information regarding the value of a property, please contact us for a free consultation.
4 Beds
4 Baths
2,482 SqFt
SOLD DATE : 09/10/2026
Key Details
Sold Price $440,000
Property Type Single Family Home
Sub Type Single Family Residence
Listing Status Sold
Purchase Type For Sale
Square Footage 2,482 sqft
Price per Sqft $177
Subdivision Saxony
MLS Listing ID 22082852
Sold Date 09/10/26
Bedrooms 4
Full Baths 2
Half Baths 2
HOA Fees $154/mo
HOA Y/N Yes
Year Built 2018
Tax Year 2025
Lot Size 2,178 Sqft
Acres 0.05
Property Sub-Type Single Family Residence
Property Description
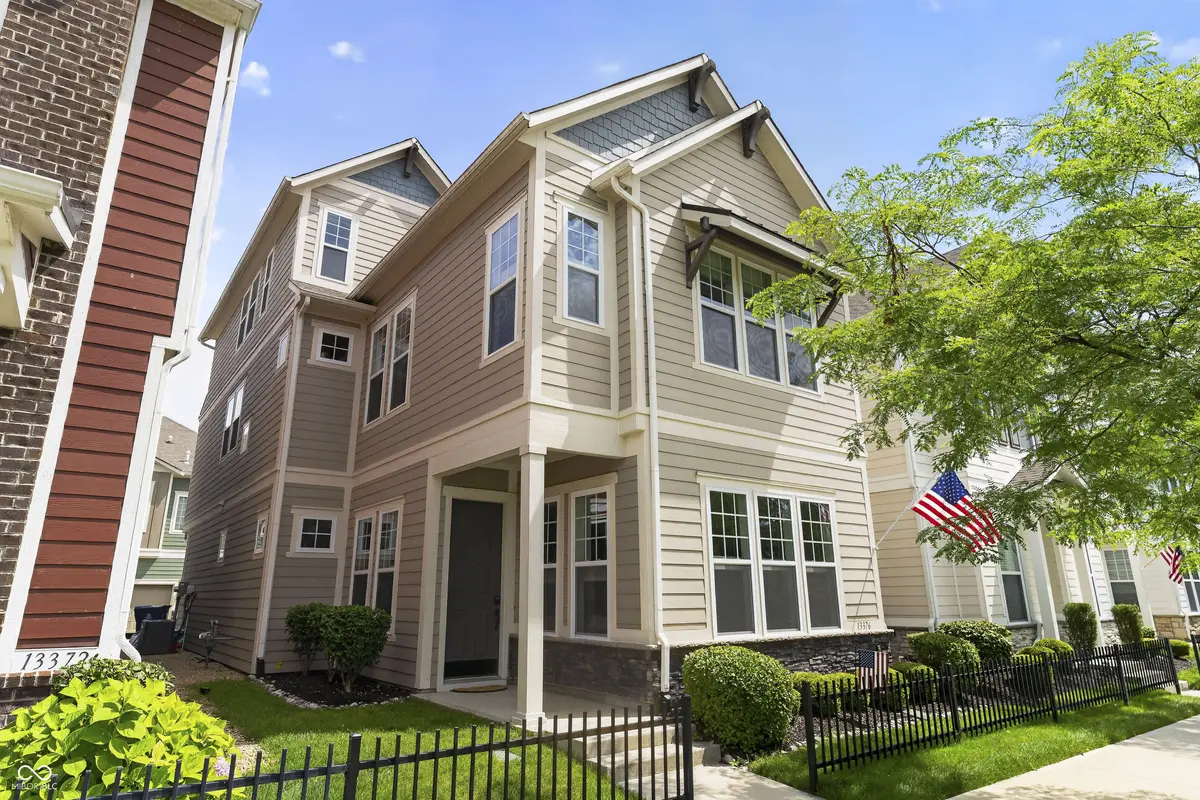
OPEN HOUSES FRIDAY, SATURDAY & SUNDAY!!! This 3 (could be 4) bedroom, 2 full 2 half bath David Weekley townhome in highly-coveted Saxony is a show-stopper! This 2018 build (only one meticulous owner) is turnkey ready with custom upgrades throughout. The high-ceiling main level boasts gorgeous LVP flooring matching the bannisters, granite countertops (including a large kitchen island), elegant black fixtures/handles, high-end white cabinetry, built-in ceiling speakers, a powder bath w window, fully-insulated high-ceiling garage w bump out, ceiling storage racks, & window. Enjoy the second level boasting a HUGE primary en suite w tray ceiling, top-of-the-line carpeting, enhanced tile work (floor-to-ceiling in the shower) & a closet large enough to be a bedroom. Large laundry closet w shelving right outside bedrooms for ease. Cozy nook w row of windows on 2nd level perfect for reading/office. Two spacious guest bedrooms w large closets round out the 2nd level. All bedrooms boast high-end, blackout top-down-bottom-up blinds. Need more space for an office, rec room or 4th bedroom? Head to the 3rd floor "lookout tower" w windows surrounding, a row of large bookshelves, & a half bathroom (easily convertible to a full). Exterior (concrete and stone work) sealed annually. Plenty of street parking available for family/friends. Saxony has it all - Pool, Parks, Playgrounds, Ponds (fishing/kayaking), a rentable event space, Donut shop, Dentist, Gym, Pizzeria & a Post Office! Close to I-69, Geist, Waterfront Park, Hamilton Town Center, 116th & Olio (shopping/dining), Ruoff Music Center, 2 Hospitals, multiple groceries, & the new Target! Short drive to IKEA, Top Golf, Fishers District & Downtown Fishers! It's all right here! Priced to sell. Come quickly!
Location
State IN
County Hamilton
Interior
Interior Features Attic Access, Wood Work Painted, Eat-in Kitchen, Hi-Speed Internet Availbl, Wired for Data, Kitchen Island, Pantry
Cooling Central Air
Equipment Smoke Alarm
Fireplace Y
Appliance Gas Cooktop, Dishwasher, Disposal, Microwave, Gas Oven, Tankless Water Heater, Water Softener Owned
Exterior
Exterior Feature Fire Pit
Garage Spaces 2.0
Utilities Available Cable Available, Sewer Connected, Water Connected
Water Access Desc Public
Building
Story Multi/Split
Foundation Poured Concrete, Slab
Water Public
Architectural Style Split Level
Structure Type Cement Siding,Stone
New Construction false
Schools
School District Hamilton Southeastern Schools
Others
HOA Fee Include Irrigation,Lawncare,Maintenance Grounds,Snow Removal
Ownership Mandatory Fee
Read Less Info
Want to know what your home might be worth? Contact us for a FREE valuation!

Our team is ready to help you sell your home for the highest possible price ASAP

© 2026 All listing information is courtesy of MIBOR Broker Listing Cooperative(R) as distributed by MLS Grid. All rights reserved.
Nearby Locations
"My job is to find and attract mastery-based agents to the office, protect the culture, and make sure everyone is happy! "