



$579,900
$589,900
1.7%For more information regarding the value of a property, please contact us for a free consultation.
4 Beds
3.5 Baths
2,740 SqFt
SOLD DATE : 09/11/2026
Key Details
Sold Price $579,900
Property Type Single Family Home
Sub Type Single Family Residence
Listing Status Sold
Purchase Type For Sale
Square Footage 2,740 sqft
Price per Sqft $211
Subdivision Hunters Glen
MLS Listing ID IR1065039
Sold Date 09/11/26
Bedrooms 4
Full Baths 3
Half Baths 1
HOA Fees $85/mo
HOA Y/N Yes
Abv Grd Liv Area 1,594
Year Built 1992
Annual Tax Amount $4,439
Tax Year 2025
Lot Size 7,182 Sqft
Acres 0.16
Property Sub-Type Single Family Residence
Source recolorado
Property Description
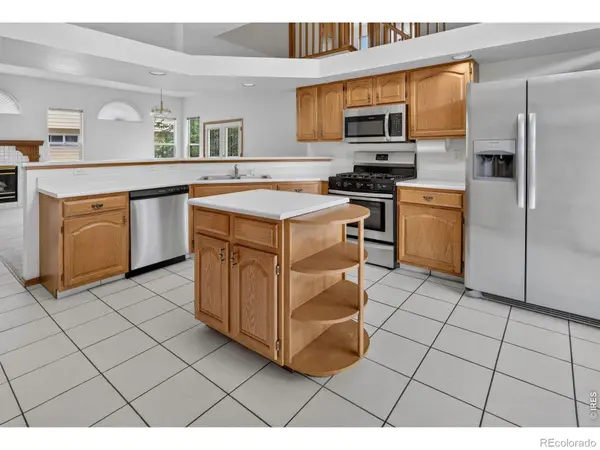
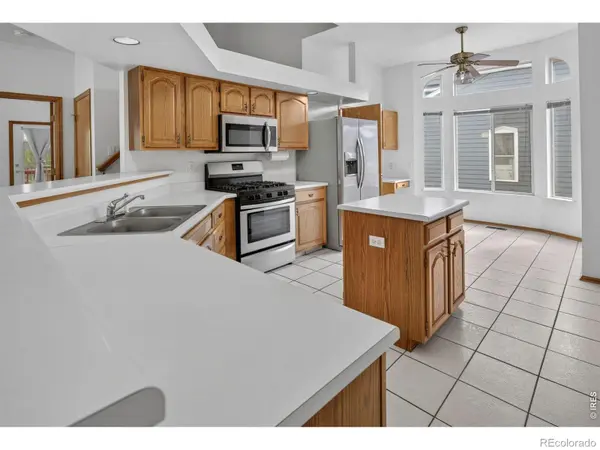
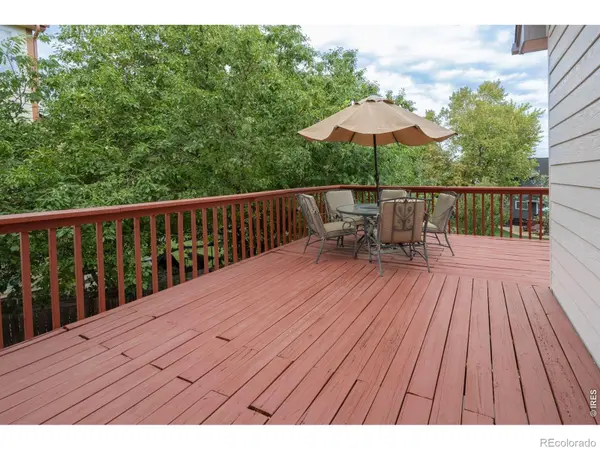
Welcome home to this lovingly maintained home in the highly sought-after Hunters Glen community. Offering a desirable main-floor primary suite and finished walk-out basement, this spacious home combines comfort, functionality, and an exceptional lifestyle. Step inside to an inviting open floor plan with vaulted ceilings and a living room centralized around a gas fireplace. The dining area opens to a wraparound deck, creating seamless indoor-outdoor living. The spacious kitchen features an island, stainless steel appliances including a 5-burner gas range, generous pantry, sunny breakfast nook with bay window, built-in-desk. Off the kitchen you will find the laundry room, and a convenient half bath. The main-floor primary retreat offers private deck access, a spacious 5-piece bath, and a walk-in closet. Upstairs are two additional bedrooms and a full bath. The finished walk-out basement expands the living space with a large recreation room and cozy gas stove, non-conforming fourth bedroom, full bath, and second laundry hook-ups, ideal for guests or multi-generational living. Surrounded by mature landscaping, the backyard offers exceptional privacy, a large patio and fruit tress including peach, apricot, apple and cherry. The stately well cared for elm tree in the front yard provides nice shade. Additional highlights include an expanded driveway for a third vehicle, a finished garage with customizable shelving, new roof (2025), and new exterior paint (2026). Hunters Glen offers outstanding amenities, including a community pool, clubhouse, tennis/pickleball, basketball, and volleyball courts, playground, scenic lake, walking trails, and year-round community events. The Throncreek 18-hole golf course meanders through the subdivision and has a full-service restaurant. Conveniently located near I-25 and the Eastlake light rail station for an easy commute. Quick access to the Denver Premium Outlets and Orchard Town Center for restaurants, shopping and entertainment.
Location
State CO
County Adams
Zoning RES
Rooms
Main Level Bedrooms 1
Interior
Interior Features Eat-in Kitchen, Five Piece Bath, Kitchen Island, Open Floorplan, Pantry, Radon Mitigation System, Vaulted Ceiling(s), Walk-In Closet(s)
Heating Forced Air
Cooling Ceiling Fan(s), Central Air
Flooring Tile
Fireplaces Type Gas, Living Room
Fireplace N
Appliance Dishwasher, Disposal, Dryer, Microwave, Oven, Refrigerator, Washer
Laundry In Unit
Exterior
Garage Spaces 2.0
Fence Fenced
Utilities Available Electricity Available, Natural Gas Available
Roof Type Composition
Total Parking Spaces 2
Garage Yes
Building
Lot Description Flood Zone, Sprinklers In Front
Sewer Public Sewer
Water Public
Level or Stories Two
Structure Type Brick,Frame
Schools
Elementary Schools Hunters Glen
Middle Schools Century
High Schools Mountain Range
School District Adams 12 5 Star Schl
Others
Ownership Individual
Acceptable Financing Cash, Conventional, FHA, VA Loan
Listing Terms Cash, Conventional, FHA, VA Loan
Read Less Info
Want to know what your home might be worth? Contact us for a FREE valuation!

Our team is ready to help you sell your home for the highest possible price ASAP

© 2026 METROLIST, INC., DBA RECOLORADO® – All Rights Reserved
6455 S. Yosemite St., Suite 500 Greenwood Village, CO 80111 USA
Bought with Non-IRES
Nearby Locations
"My job is to find and attract mastery-based agents to the office, protect the culture, and make sure everyone is happy! "