


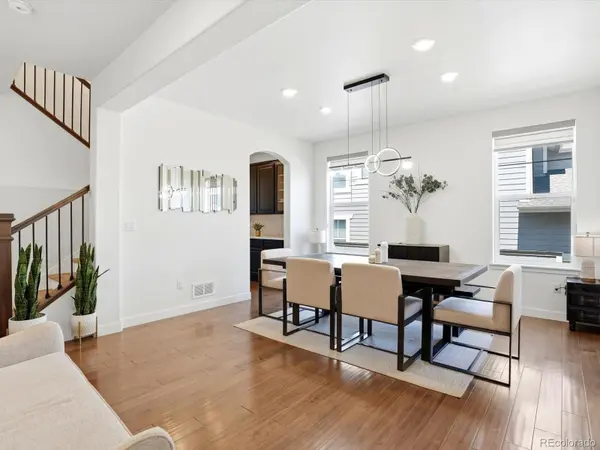
$889,000
$889,000
For more information regarding the value of a property, please contact us for a free consultation.
5 Beds
4.5 Baths
4,974 SqFt
SOLD DATE : 09/08/2026
Key Details
Sold Price $889,000
Property Type Single Family Home
Sub Type Single Family Residence
Listing Status Sold
Purchase Type For Sale
Square Footage 4,974 sqft
Price per Sqft $178
Subdivision Lewis Pointe
MLS Listing ID 2924986
Sold Date 09/08/26
Style Contemporary
Bedrooms 5
Full Baths 4
Half Baths 1
HOA Y/N No
Abv Grd Liv Area 3,376
Year Built 2017
Annual Tax Amount $9,480
Tax Year 2025
Lot Size 7,947 Sqft
Acres 0.18
Property Sub-Type Single Family Residence
Source recolorado
Property Description
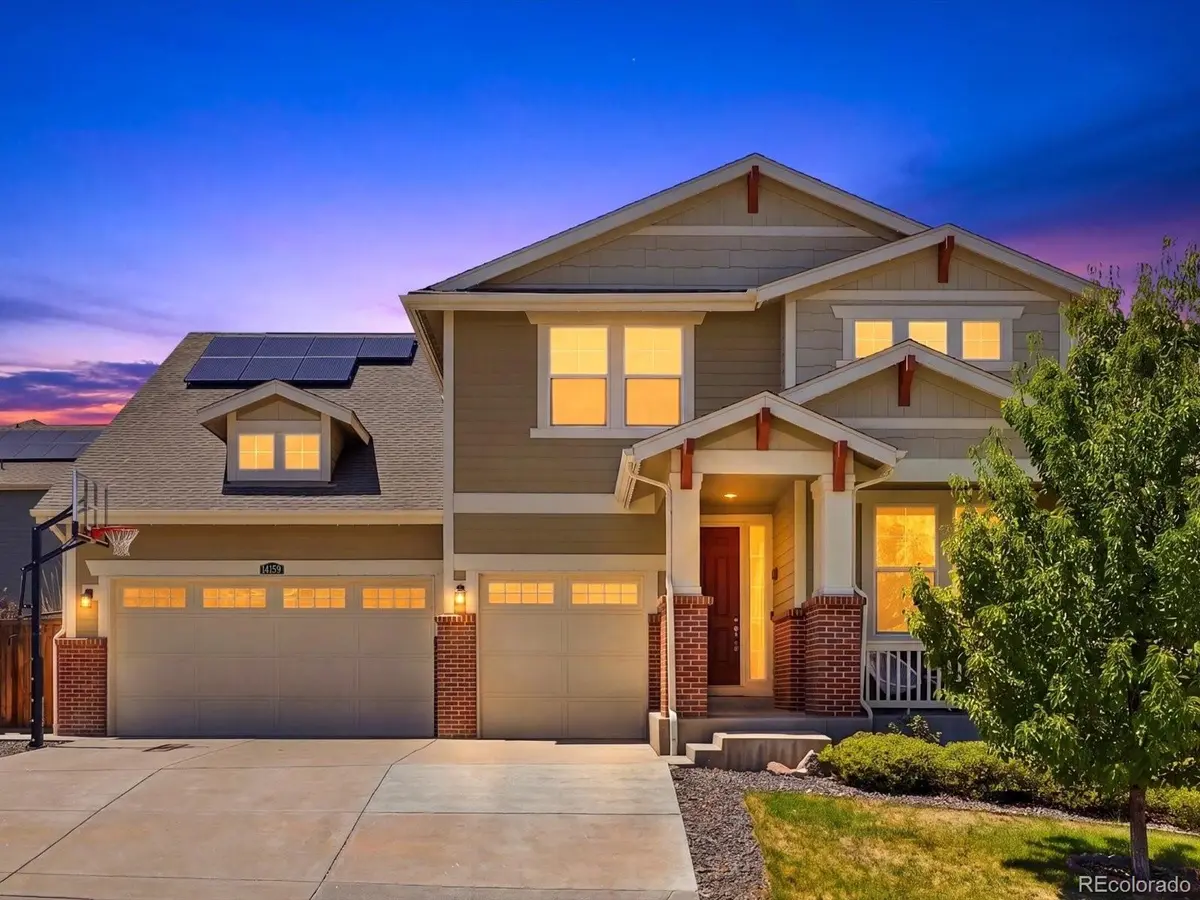
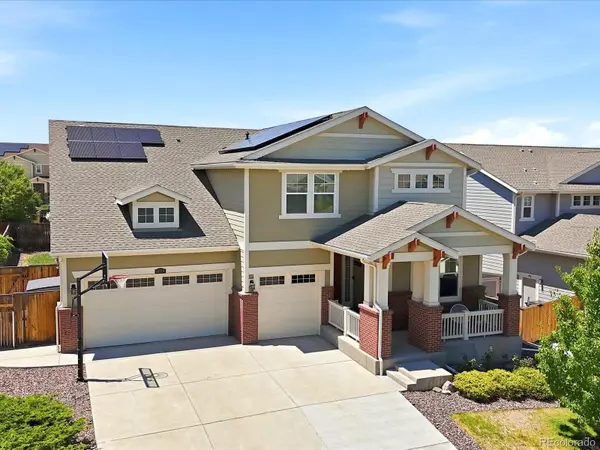
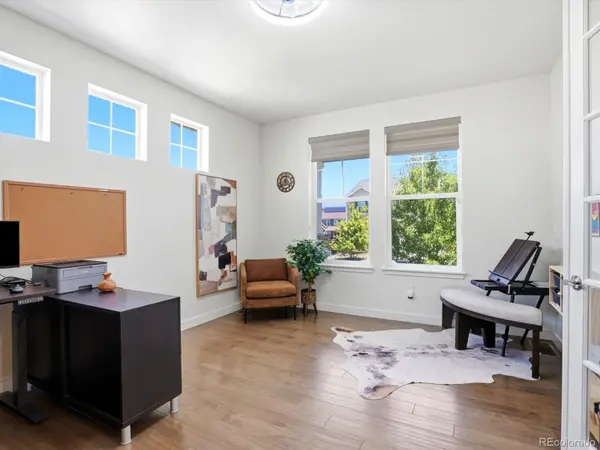
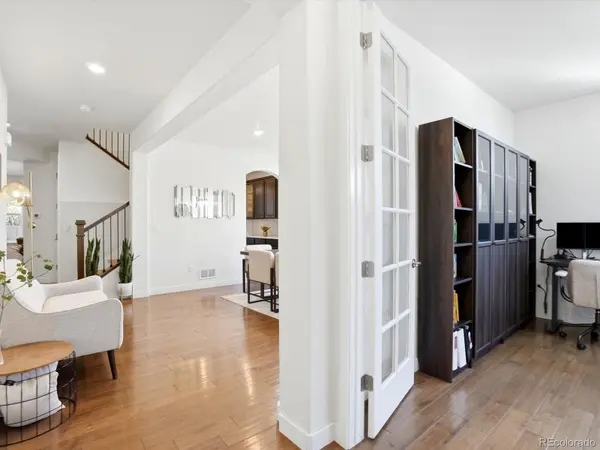
Thoughtfully improved, meticulously cared for, and truly move-in ready—this is a home designed to be lived in and loved. Welcome to refined luxury and modern craftsmanship in this 5-bed, 4.5-bath residence offering nearly 5,000 sq ft of beautifully cared-for living space with intentional upgrades throughout. Step inside to an open-concept layout featuring engineered hardwood floors, designer lighting, custom blinds, and a sunlit living room with a floor-to-ceiling stone fireplace and custom slatted feature wall. The gourmet kitchen features a massive quartz island, herringbone tile backsplash, updated electric range, walk-in pantry, and walk-through butler's pantry leading to the formal dining room. A main-floor study behind French doors provides the ideal work-from-home space. Upstairs, a spacious loft features dark wood contrast beams and pendant lighting. The primary suite offers vaulted ceilings, a generous walk-in closet, and 5-piece bath. Secondary bedrooms are paired with fully renovated bathrooms featuring custom tile work and zero-threshold walk-in showers. New upper-level flooring and dedicated 2nd-floor laundry add style and convenience. The $180,000 permitted basement build-out is the ultimate entertainment oasis! Enjoy a home theater with built-in projector and surround sound, custom wet bar, home gym, and bonus room. A conforming 5th bedroom, upgraded full bath, secondary laundry, and 100 SqFt of storage complete the lower level. Outside, enjoy the covered Trex deck and patio, fenced yard, utility shed, and app-controlled Gemstone exterior lighting. A 3-car garage, new water heater, sump pump, humidifier, and solar complete the home. Simply move in and enjoy!
Location
State CO
County Adams
Rooms
Basement Daylight, Finished, Full, Interior Entry
Interior
Interior Features Ceiling Fan(s), Entrance Foyer, Five Piece Bath, High Ceilings, High Speed Internet, In-Law Floorplan, Jack & Jill Bathroom, Kitchen Island, Open Floorplan, Pantry, Primary Suite, Quartz Counters, Smart Thermostat, Smoke Free, Walk-In Closet(s), Wet Bar
Heating Forced Air, Natural Gas
Cooling Central Air
Flooring Laminate, Tile, Wood
Fireplaces Number 1
Fireplaces Type Family Room, Gas, Gas Log
Equipment Home Theater
Fireplace Y
Appliance Bar Fridge, Dishwasher, Disposal, Double Oven, Dryer, Microwave, Range, Range Hood, Refrigerator, Sump Pump, Washer
Laundry In Unit
Exterior
Exterior Feature Private Yard
Parking Features Concrete, Dry Walled
Garage Spaces 3.0
Fence Partial
Utilities Available Electricity Connected, Internet Access (Wired), Natural Gas Connected, Phone Available
Roof Type Composition
Total Parking Spaces 3
Garage Yes
Building
Lot Description Landscaped, Sprinklers In Front, Sprinklers In Rear
Foundation Concrete Perimeter
Sewer Public Sewer
Water Public
Level or Stories Two
Structure Type Frame
Schools
Elementary Schools Eagleview
Middle Schools Rocky Top
High Schools Horizon
School District Adams 12 5 Star Schl
Others
Senior Community No
Ownership Individual
Acceptable Financing Cash, Conventional, FHA, VA Loan
Listing Terms Cash, Conventional, FHA, VA Loan
Special Listing Condition None
Pets Allowed Cats OK, Dogs OK
Read Less Info
Want to know what your home might be worth? Contact us for a FREE valuation!

Our team is ready to help you sell your home for the highest possible price ASAP

© 2026 METROLIST, INC., DBA RECOLORADO® – All Rights Reserved
6455 S. Yosemite St., Suite 500 Greenwood Village, CO 80111 USA
Bought with RE/MAX Professionals
Nearby Locations
"My job is to find and attract mastery-based agents to the office, protect the culture, and make sure everyone is happy! "