




$425,000
$429,900
1.1%For more information regarding the value of a property, please contact us for a free consultation.
3 Beds
3 Baths
2,424 SqFt
SOLD DATE : 09/14/2026
Key Details
Sold Price $425,000
Property Type Single Family Home
Sub Type Single Family Residence
Listing Status Sold
Purchase Type For Sale
Square Footage 2,424 sqft
Price per Sqft $175
Subdivision William Trace
MLS Listing ID 22117587
Sold Date 09/14/26
Bedrooms 3
Full Baths 2
Half Baths 1
HOA Fees $32/Semi-Annually
HOA Y/N Yes
Year Built 2019
Tax Year 2025
Lot Size 8,276 Sqft
Acres 0.19
Property Sub-Type Single Family Residence
Property Description
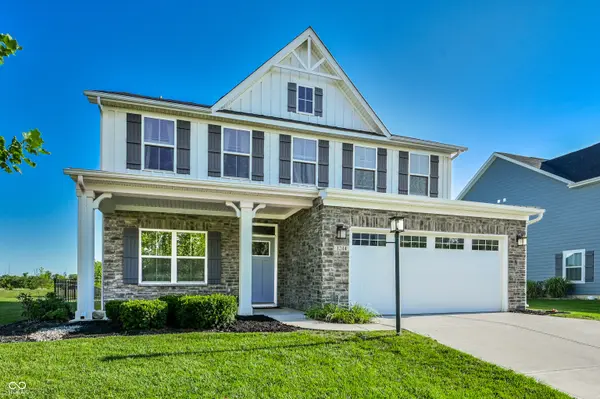
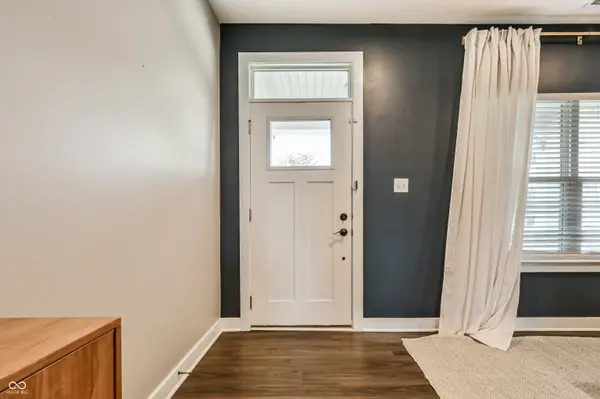
This Westfield gem is gorgeous both inside & out! Step into the family room, where you'll see the hardwood floors , recessed lighting, fresh paint, & windows on every wall letting in tons of natural light. Spacious kitchen has bar seating & nearly new appliances along with quartz countertops & newer cabinets. Upstairs you have 3 bedrooms with large ceilings & lots of closet space for each bedroom. Primary bedroom closet is a walk-in with custom cabinetry. Garage has tons of extra built-in storage space. Backyard is fully fenced & has tons of space, perfect for entertaining or relaxing! Covered front porch is also a great feature, perfect for a porch swing & enjoying summer weather. Across the street from your backyard they are building a park, no construction will be behind the home. Neighborhood pool included in HOA. Close to Westfield schools, shops, bars, restaurants, & many other fun things. Close to Grand Park & the Colts training camp. Don't miss out on this great house! This home is H-O-T-T-O-G-O !!!!
Location
State IN
County Hamilton
Interior
Interior Features Attic Access, High Ceilings, Walk-In Closet(s)
Heating Forced Air
Cooling Central Air
Equipment None
Fireplace Y
Appliance Microwave, Dishwasher, Gas Oven
Exterior
Garage Spaces 2.0
Utilities Available Electricity Connected
View Y/N false
Water Access Desc Public
Building
Story Two
Foundation Slab
Water Public
Architectural Style Traditional
Structure Type Other
New Construction false
Schools
Elementary Schools Monon Trail Elementary School
Middle Schools Westfield Middle School
High Schools Westfield High School
School District Westfield-Washington Schools
Others
Ownership Mandatory Fee
Read Less Info
Want to know what your home might be worth? Contact us for a FREE valuation!

Our team is ready to help you sell your home for the highest possible price ASAP

© 2026 All listing information is courtesy of MIBOR Broker Listing Cooperative(R) as distributed by MLS Grid. All rights reserved.
Nearby Locations
"My job is to find and attract mastery-based agents to the office, protect the culture, and make sure everyone is happy! "