



$610,000
$625,000
2.4%For more information regarding the value of a property, please contact us for a free consultation.
4 Beds
2.5 Baths
2,635 SqFt
SOLD DATE : 09/11/2026
Key Details
Sold Price $610,000
Property Type Single Family Home
Sub Type Single Family Residence
Listing Status Sold
Purchase Type For Sale
Square Footage 2,635 sqft
Price per Sqft $231
Subdivision Waterside At Todd Creek
MLS Listing ID IR1064630
Sold Date 09/11/26
Style Contemporary
Bedrooms 4
Full Baths 2
Half Baths 1
HOA Y/N No
Abv Grd Liv Area 2,635
Year Built 2022
Annual Tax Amount $8,427
Tax Year 2025
Lot Size 7,949 Sqft
Acres 0.18
Property Sub-Type Single Family Residence
Source recolorado
Property Description
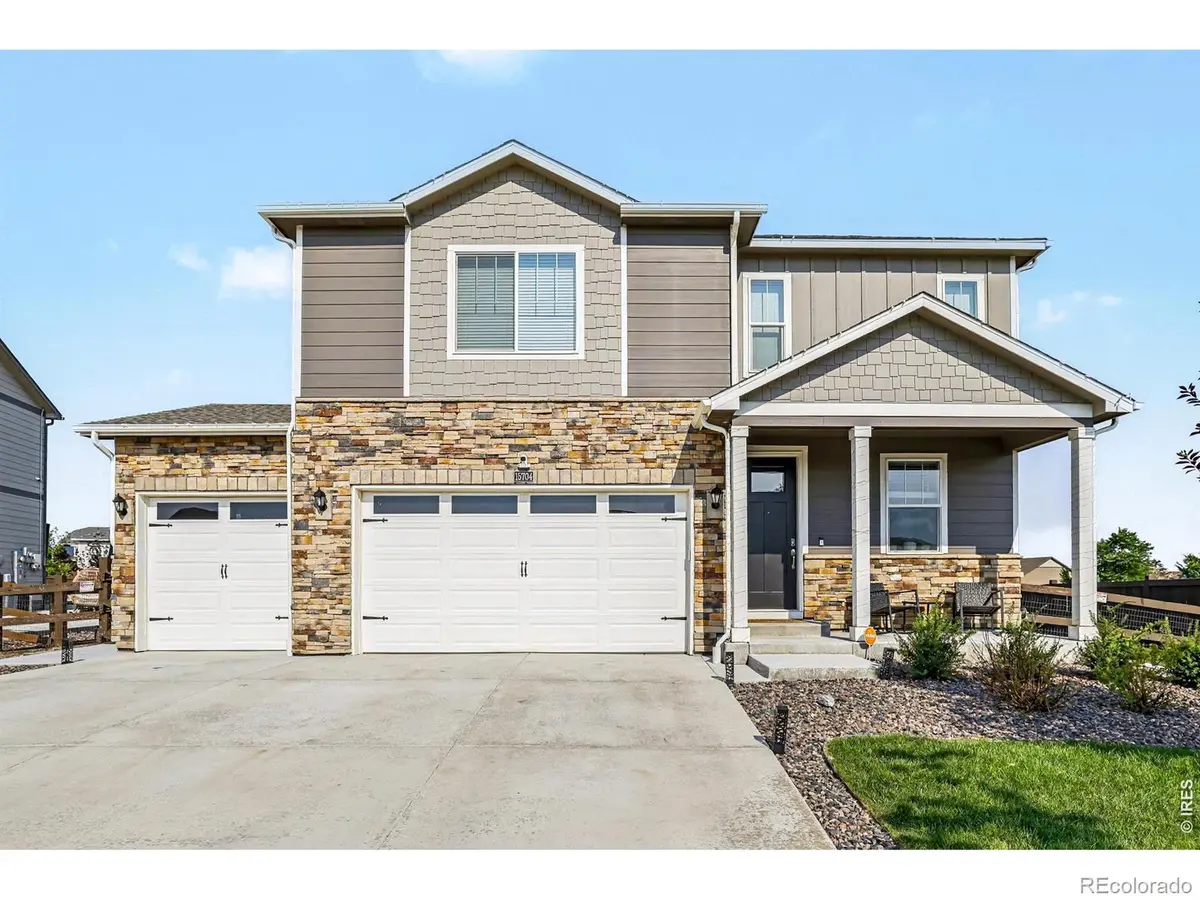
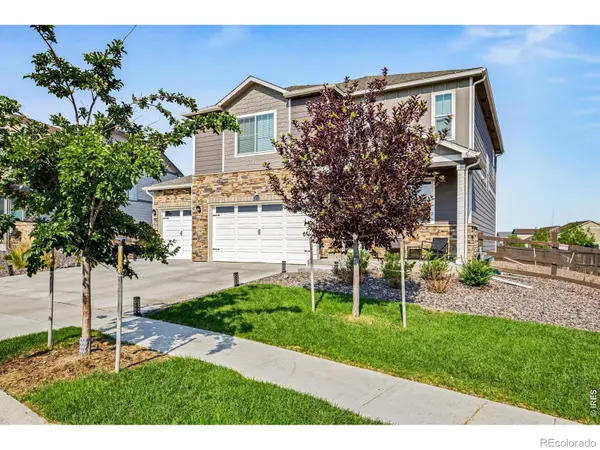
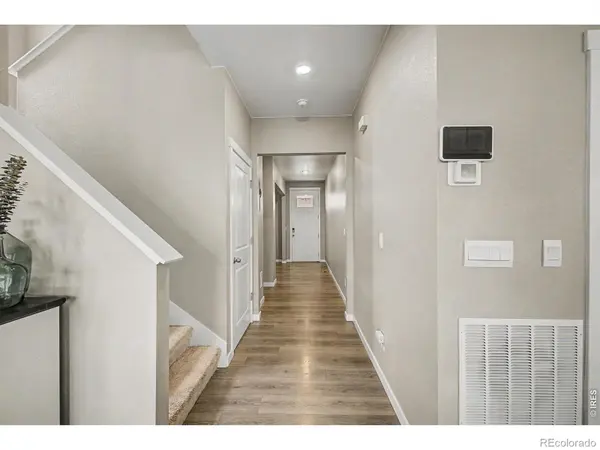
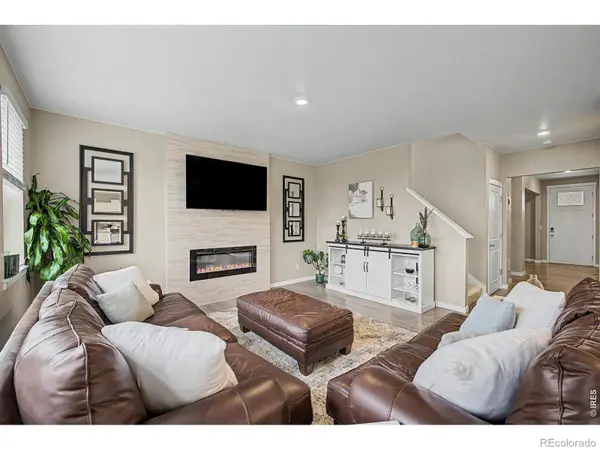
Seller is offering purchaser $10,000 in concessions for an interest rate buy down, with a full-price offer. Set on a prominent corner within Talon View, this two-story residence unfolds with a quiet sense of intention, where light, scale, and material come together in a way that feels both grounded and elevated. Mature landscaping frames the approach, while stone accents and a covered front porch offer a warm architectural welcome. Inside, the main level opens with volume and clarity. Tall ceilings and expansive windows draw in natural light across wide spans of wood-look tile, creating continuity from one space to the next. The living area gathers around an electric fireplace, a subtle focal point that lends structure and softness to the room. Just off the entry, a flexible den offers space for focused work or quiet retreat. The kitchen is a defining moment, with white shaker cabinetry extending to the ceiling with crown detail, complemented by quartz counters and a subway tile backsplash. A gas range, stainless appliances, generous island with pendant lighting, and walk-in pantry support both daily function and entertaining. Upstairs, a central loft expands the living experience and connects four well-proportioned bedrooms. The primary suite offers dual vanities, a walk-in closet, and a sense of separation from the rest of the home. Outdoors, the backyard has been carefully curated to extend the living experience. A newly completed patio introduces a refined gathering space, balanced by a covered area and open lawn that invite both connection and stillness. With a 3-car garage, proximity to E-470, and access to everyday amenities, this home brings together thoughtful design and livability in a way that feels cohesive, elevated, and enduring.
Location
State CO
County Adams
Zoning RES
Rooms
Basement None
Interior
Interior Features Five Piece Bath, Kitchen Island, Open Floorplan, Pantry, Walk-In Closet(s)
Heating Forced Air
Cooling Central Air
Flooring Tile
Fireplaces Type Electric, Living Room
Fireplace N
Appliance Dishwasher, Disposal, Microwave, Oven, Refrigerator
Laundry In Unit
Exterior
Garage Spaces 3.0
Fence Fenced
Utilities Available Cable Available, Electricity Available, Internet Access (Wired), Natural Gas Available
Roof Type Composition
Total Parking Spaces 3
Garage Yes
Building
Lot Description Corner Lot, Level
Water Public
Level or Stories Two
Structure Type Concrete,Stone,Frame
Schools
Elementary Schools Brantner
Middle Schools Other
High Schools Riverdale Ridge
School District School District 27-J
Others
Ownership Individual
Acceptable Financing Cash, Conventional, FHA, VA Loan
Listing Terms Cash, Conventional, FHA, VA Loan
Read Less Info
Want to know what your home might be worth? Contact us for a FREE valuation!

Our team is ready to help you sell your home for the highest possible price ASAP

© 2026 METROLIST, INC., DBA RECOLORADO® – All Rights Reserved
6455 S. Yosemite St., Suite 500 Greenwood Village, CO 80111 USA
Bought with Thrive Real Estate Group
Nearby Locations
"My job is to find and attract mastery-based agents to the office, protect the culture, and make sure everyone is happy! "