



$338,000
$345,000
2.0%For more information regarding the value of a property, please contact us for a free consultation.
3 Beds
3 Baths
1,736 SqFt
SOLD DATE : 09/14/2026
Key Details
Sold Price $338,000
Property Type Single Family Home
Sub Type Single Family Residence
Listing Status Sold
Purchase Type For Sale
Square Footage 1,736 sqft
Price per Sqft $194
Subdivision Monarch Springs
MLS Listing ID 22119370
Sold Date 09/14/26
Bedrooms 3
Full Baths 2
Half Baths 1
HOA Fees $33/ann
HOA Y/N Yes
Year Built 2014
Tax Year 2025
Lot Size 9,583 Sqft
Acres 0.22
Property Sub-Type Single Family Residence
Property Description
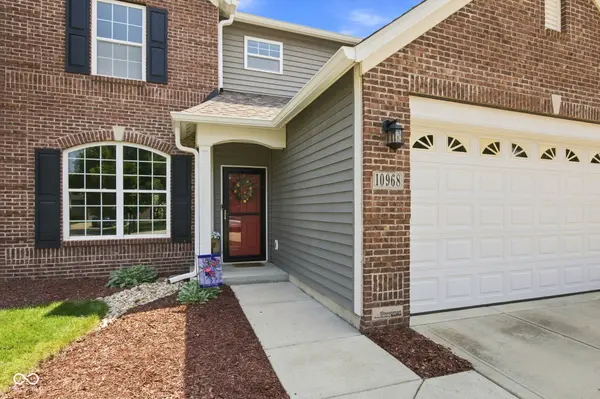
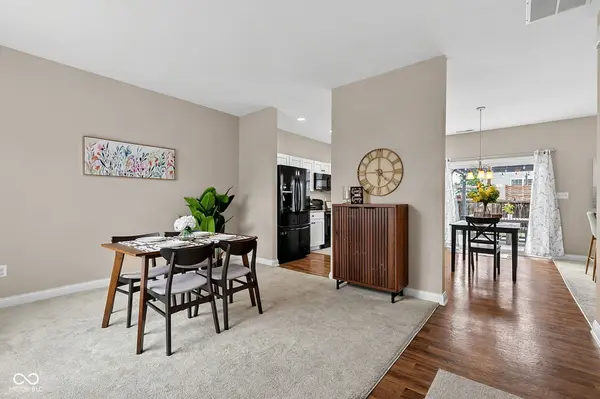
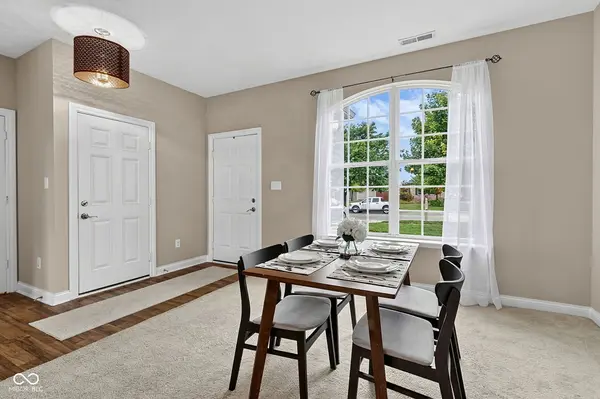
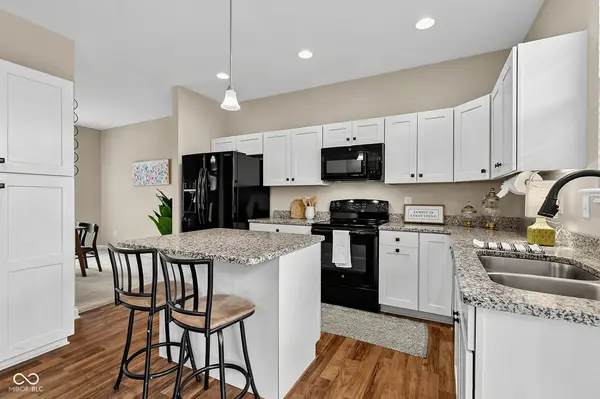
Welcome to this 3-bedroom, 2.5-bath home with a 3-car garage in the Monarch Springs community. Offering one of the best values in the neighborhood, this home provides an exceptional opportunity to enjoy a community known for its impressive homes and lasting appeal. The main level features a formal dining room, an open-concept design that seamlessly connects the spacious family room to the kitchen. The kitchen is equipped with granite countertops, shaker-style cabinetry, a center island with additional seating, a pantry, and a dining area with sliding doors leading to the backyard. Upstairs, you will find all three bedrooms, a versatile flex space perfect for a home office, playroom, or media room, plus the convenience of an upstairs laundry room. The primary suite features a walk-in closet and double vanity. Step outside to a fully fenced backyard designed for everyday enjoyment and entertaining, complete with a large patio, pergola, and fire pit. Whether you are hosting friends, gardening, or giving pets room to play, this outdoor space offers endless possibilities. The roof and gutters were replaced within the last 18 months, providing added peace of mind. The 3-car garage with large driveway offers abundant space for vehicles, lawn equipment, bicycles, sports gear, additional storage and guest parking.
Location
State IN
County Hamilton
Interior
Interior Features Attic Access, Breakfast Bar, High Ceilings, Kitchen Island, Paddle Fan, Walk-In Closet(s)
Heating Electric, Heat Pump
Cooling Central Air
Fireplace N
Appliance Dishwasher, Electric Water Heater, Disposal, Microwave, Electric Oven, Refrigerator, Water Softener Owned
Exterior
Exterior Feature Fire Pit
Garage Spaces 3.0
View Y/N false
Water Access Desc Public
Building
Story Two
Foundation Slab
Water Public
Architectural Style Traditional
Structure Type Brick,Vinyl With Brick
New Construction false
Schools
School District Noblesville Schools
Others
HOA Fee Include Maintenance,ParkPlayground,Snow Removal
Ownership Mandatory Fee
Read Less Info
Want to know what your home might be worth? Contact us for a FREE valuation!

Our team is ready to help you sell your home for the highest possible price ASAP

© 2026 All listing information is courtesy of MIBOR Broker Listing Cooperative(R) as distributed by MLS Grid. All rights reserved.
Nearby Locations
"My job is to find and attract mastery-based agents to the office, protect the culture, and make sure everyone is happy! "