





$880,000
$850,000
3.5%For more information regarding the value of a property, please contact us for a free consultation.
3 Beds
3 Baths
3,385 SqFt
SOLD DATE : 10/15/2026
Key Details
Sold Price $880,000
Property Type Single Family Home
Sub Type Single Family Residence
Listing Status Sold
Purchase Type For Sale
Square Footage 3,385 sqft
Price per Sqft $259
Subdivision Bridgewater Club
MLS Listing ID 22124812
Sold Date 10/15/26
Bedrooms 3
Full Baths 3
HOA Fees $302/ann
HOA Y/N Yes
Year Built 2006
Tax Year 2025
Lot Size 10,890 Sqft
Acres 0.25
Property Sub-Type Single Family Residence
Property Description
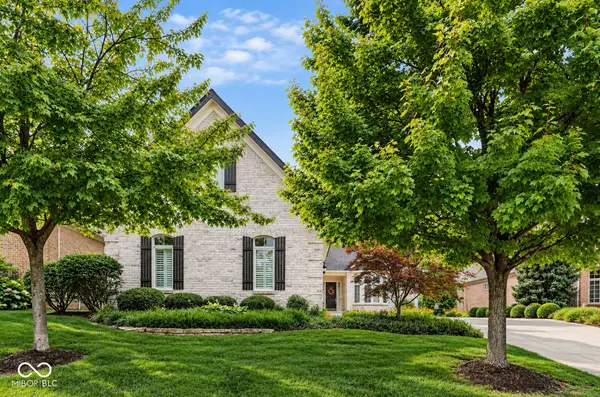
Golf-course views, low-maintenance living and one of Bridgewater's most coveted addresses come together on Long Cove Boulevard. Built by John McKenzie and perfectly positioned along the 5th tee of Bridgewater's Championship Course, this thoughtfully designed 1.5-story home offers the ease of primarily main-level living paired with beautiful golf-course views. Inside, soaring 20+ foot ceilings create an impressive sense of space throughout the open Great Room and kitchen. The Great Room features a fireplace, custom built-ins and expansive views, while the adjoining breakfast room/sunroom opens directly to the back patio. Step outside to one of the home's standout features: a spacious patio with a remote-controlled retractable awning and new lighting, allowing you to relax or entertain in the sun or shade while enjoying the course views. The main level also includes a formal dining room with newly added hardwood flooring, a private office and an additional bedroom that can easily serve as a guest room or second office. Motorized blinds add another layer of comfort and convenience. The primary suite overlooks the golf course and features a spacious bath and two generous walk-in closets. Upstairs, a spacious loft-style bedroom with a full bath, generous closet and separate storage room creates an ideal private guest retreat, hobby room or flexible living space. Located on one of Bridgewater's most desirable streets, this home offers an easy, low-maintenance lifestyle with yard maintenance included through the HOA. Residents also enjoy championship golf, clubhouse dining, fitness facilities, pools, tennis and pickleball, walking trails, parks, social clubs and a full calendar of neighborhood and community events. A rare opportunity for ranch-style living, golf-course views and the exceptional lifestyle of The Bridgewater Club.
Location
State IN
County Hamilton
Rooms
Main Level Bedrooms 2
Interior
Interior Features Built-in Features, High Ceilings, Walk-In Closet(s), Wood Work Painted, Paddle Fan, Entrance Foyer, Wired for Data, Kitchen Island, Pantry
Heating Forced Air, Gas
Cooling Central Air
Flooring Hardwood
Fireplaces Number 1
Fireplaces Type Great Room
Equipment Security System Owned, Smoke Alarm, Sump Pump
Fireplace Y
Appliance Electric Cooktop, Dishwasher, Disposal, Microwave, Electric Oven, Oven, Refrigerator, Wine Cooler, Gas Water Heater
Exterior
Exterior Feature Tennis Community
Garage Spaces 3.0
Utilities Available Cable Connected
View Y/N true
Water Access Desc Public
View Golf Course
Building
Story One and One Half
Foundation Block
Water Public
Architectural Style Ranch, Traditional
Structure Type Brick
New Construction false
Schools
Elementary Schools Carey Ridge Elementary School
Middle Schools Westfield Middle School
High Schools Westfield High School
School District Westfield-Washington Schools
Others
HOA Fee Include Association Home Owners,Clubhouse,Entrance Common,Golf,Lawncare,Maintenance Grounds,Maintenance,ParkPlayground,Pickleball Court,Snow Removal,Tennis Court(s),Walking Trails
Ownership Mandatory Fee,Other/See Remarks
Read Less Info
Want to know what your home might be worth? Contact us for a FREE valuation!

Our team is ready to help you sell your home for the highest possible price ASAP

© 2026 All listing information is courtesy of MIBOR Broker Listing Cooperative(R) as distributed by MLS Grid. All rights reserved.
Nearby Locations
"My job is to find and attract mastery-based agents to the office, protect the culture, and make sure everyone is happy! "