

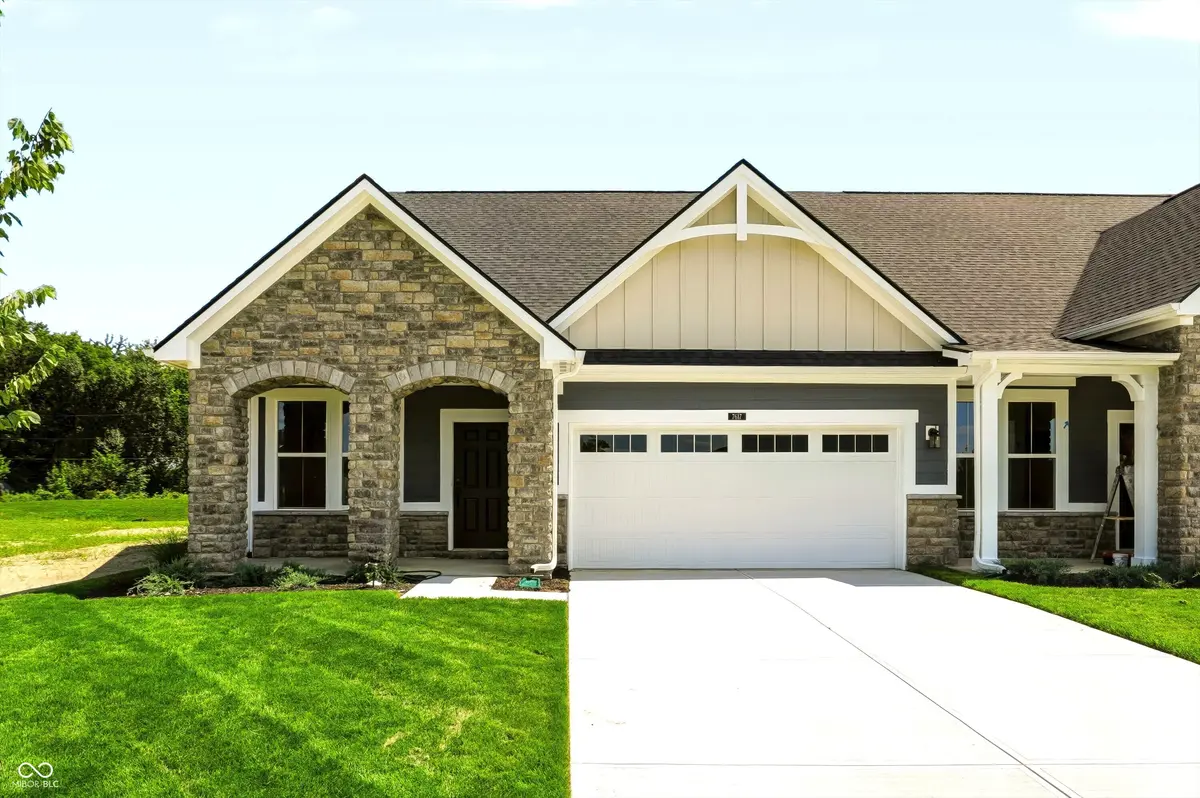


$393,850
$418,990
6.0%For more information regarding the value of a property, please contact us for a free consultation.
3 Beds
3 Baths
2,302 SqFt
SOLD DATE : 10/28/2026
Key Details
Sold Price $393,850
Property Type Single Family Home
Sub Type Single Family Residence
Listing Status Sold
Purchase Type For Sale
Square Footage 2,302 sqft
Price per Sqft $171
Subdivision Retreat At Morse
MLS Listing ID 22121963
Sold Date 10/28/26
Bedrooms 3
Full Baths 2
Half Baths 1
HOA Fees $185/mo
HOA Y/N Yes
Year Built 2026
Tax Year 2025
Lot Size 5,227 Sqft
Acres 0.12
Property Sub-Type Single Family Residence
Property Description
Welcome to the Vienna, 7617 Bluegill Drive Noblesville, IN, a beautifully designed villa home located in the desirable Retreat at Morse neighborhood of Noblesville, built by Beazer Homes. This elegant new construction home features 3 beds and 2.5 baths, offering a perfect blend of comfort and modern living. With 2,311 sq ft of living space, the open-concept layout includes a bright and inviting living room, a dining area ideal for both casual meals and formal gatherings, and an additional morning room. The primary bedroom is a luxurious retreat, complete with a modern trim wall and a stylish en-suite bathroom. Additional bedrooms are spacious and versatile, perfect for family, guests, or a home office. Step outside your morning room to enjoy the patio, providing a great space for outdoor activities and relaxation. The property sits on a .12 acre lot, offering plenty of room for entertaining. Additional highlights include a study, large loft, and a 2-car Garage. Located in the beautiful Retreat at Morse neighborhood, this home is conveniently close to Morse Beach, Forest Park, golf courses, and historic Noblesville Town Square, making it an excellent choice for those seeking both tranquility and convenience. Beazer Homes is proud to be America's #1 Energy-Efficient homebuilder. In 2024, our homes achieved an average net HERS score of 37 (including solar) and a gross HERS score of 42-the lowest publicly reported scores among the top 30U.S. homebuilders identified by Builder Magazine's Top 100 list (ranked by 2024 closings). Take advantage of our special buyer incentives which may include closing costs, design studio upgrades, FLEX dollars, and more.
Location
State IN
County Hamilton
Rooms
Main Level Bedrooms 1
Interior
Interior Features Attic Access, Bath Sinks Double Main, Kitchen Island, Entrance Foyer, Eat-in Kitchen, Wired for Data, Pantry, Smart Thermostat, Walk-In Closet(s), Wood Work Painted
Cooling Central Air, Heat Pump, High Efficiency (SEER 16 +)
Flooring Hardwood
Equipment Smoke Alarm
Fireplace N
Appliance Dishwasher, ENERGY STAR Qualified Water Heater, Electric Water Heater, ENERGY STAR Qualified Appliances, Disposal, Microwave, Gas Oven
Exterior
Exterior Feature Lighting, Smart Lock(s)
Garage Spaces 2.0
View Y/N true
Water Access Desc Public
View Neighborhood
Building
Story Two
Foundation Poured Concrete, Slab
Water Public
Architectural Style French Provincial
Structure Type Cement Siding
New Construction true
Schools
Elementary Schools Hinkle Creek Elementary School
Middle Schools Noblesville West Middle School
High Schools Noblesville High School
School District Noblesville Schools
Others
HOA Fee Include Entrance Common,Lawncare,Maintenance,Snow Removal,Tennis Court(s),Other
Ownership Mandatory Fee
Read Less Info
Want to know what your home might be worth? Contact us for a FREE valuation!

Our team is ready to help you sell your home for the highest possible price ASAP

© 2026 All listing information is courtesy of MIBOR Broker Listing Cooperative(R) as distributed by MLS Grid. All rights reserved.
Nearby Locations
"My job is to find and attract mastery-based agents to the office, protect the culture, and make sure everyone is happy! "