



$233,000
$234,900
0.8%For more information regarding the value of a property, please contact us for a free consultation.
2 Beds
3 Baths
1,626 SqFt
SOLD DATE : 10/28/2026
Key Details
Sold Price $233,000
Property Type Condo
Sub Type Condominium
Listing Status Sold
Purchase Type For Sale
Square Footage 1,626 sqft
Price per Sqft $143
Subdivision Middleton Place
MLS Listing ID 22110195
Sold Date 10/28/26
Bedrooms 2
Full Baths 2
Half Baths 1
HOA Fees $268/mo
HOA Y/N Yes
Year Built 1998
Tax Year 2025
Lot Size 1,742 Sqft
Acres 0.04
Property Sub-Type Condominium
Property Description
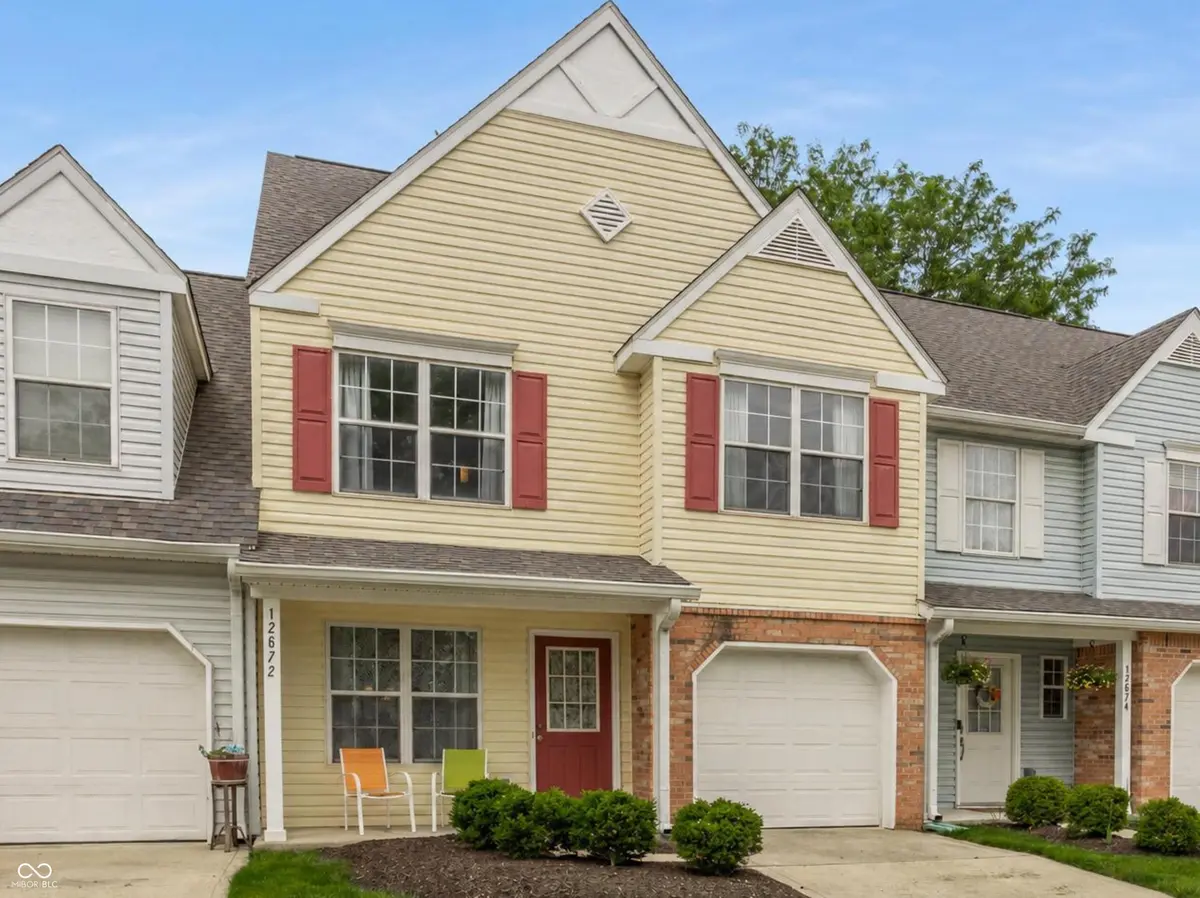
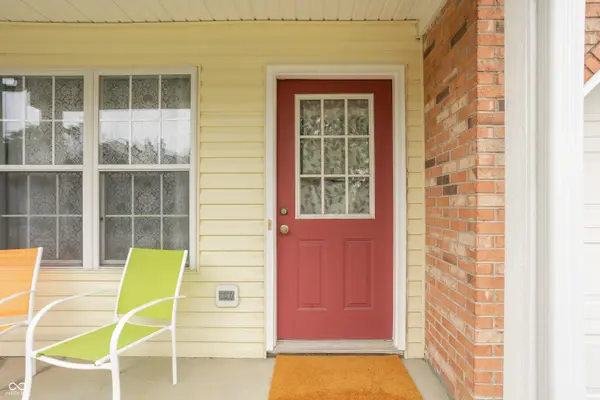
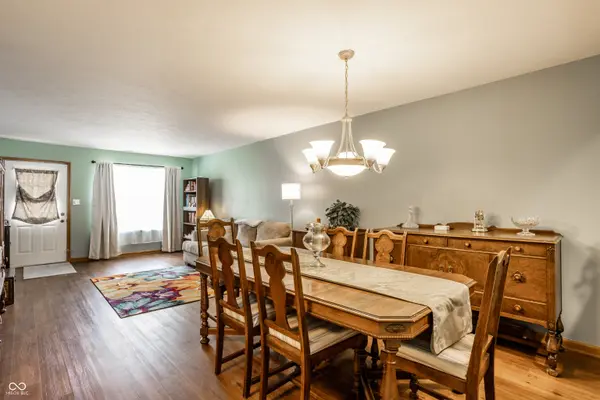
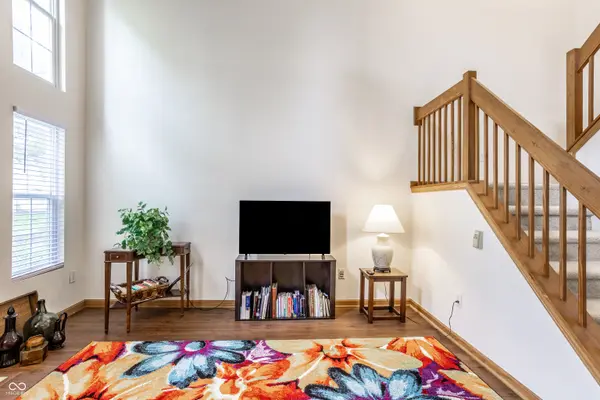
Imagine coming home to comfort, convenience, and a location where everything is within easy reach. Welcome to 12672 Brewton Street. This 2 Bed + Loft condo features a great floor plan with a spacious kitchen featuring newer appliances, tile flooring, gas cooking, and ample storage, overlooking both the dining and family room. The family room with vaulted ceiling, fireplace, and grand two-story windows provides ample natural light. As you make your way upstairs, enjoy a Loft/Flex space, 2 beds, 2 full baths, and a laundry room. Primary featuring an en suite bathroom with dual sinks, vaulted ceiling, and large walk-in closet. Unwind on your covered front porch or cozy back patio, complete with a privacy partition that creates the perfect setting for peaceful mornings and relaxing evenings. Recent Updates include: Dishwasher (2023), Microwave (2023), Disposal (2023), Kitchen Sink (2023), Water Heater (2023), Refrigerator (2024). Just moments from your doorstep, a variety of local restaurants, shopping, and entertainment create an effortless lifestyle where dining and leisure are always within reach, including Downtown Fishers, Nickel Plate Trail, The Yard/Fishers District, YMCA, and more!
Location
State IN
County Hamilton
Interior
Interior Features Attic Access, High Ceilings, Walk-In Closet(s), Entrance Foyer, Hi-Speed Internet Availbl
Heating Forced Air, Natural Gas
Cooling Central Air
Fireplaces Number 1
Fireplaces Type Family Room, Gas Log
Equipment Smoke Alarm
Fireplace Y
Appliance Dishwasher, Dryer, Disposal, MicroHood, Gas Oven, Refrigerator, Washer, Gas Water Heater
Exterior
Garage Spaces 1.0
Utilities Available Cable Available
Water Access Desc Public
Building
Story Two
Foundation Slab
Water Public
Architectural Style Traditional, Other
Structure Type Brick,Vinyl Siding
New Construction false
Schools
Elementary Schools Cumberland Road Elem School
School District Hamilton Southeastern Schools
Others
HOA Fee Include Entrance Common,Insurance,Lawncare,Maintenance Structure,Management,Snow Removal
Ownership Mandatory Fee
Read Less Info
Want to know what your home might be worth? Contact us for a FREE valuation!

Our team is ready to help you sell your home for the highest possible price ASAP

© 2026 All listing information is courtesy of MIBOR Broker Listing Cooperative(R) as distributed by MLS Grid. All rights reserved.
Nearby Locations
"My job is to find and attract mastery-based agents to the office, protect the culture, and make sure everyone is happy! "