



$320,000
$339,999
5.9%For more information regarding the value of a property, please contact us for a free consultation.
3 Beds
2 Baths
2,206 SqFt
SOLD DATE : 10/28/2026
Key Details
Sold Price $320,000
Property Type Single Family Home
Sub Type Single Family Residence
Listing Status Sold
Purchase Type For Sale
Square Footage 2,206 sqft
Price per Sqft $145
Subdivision Pine Knoll
MLS Listing ID 22118104
Sold Date 10/28/26
Bedrooms 3
Full Baths 2
HOA Y/N No
Year Built 1998
Tax Year 2025
Lot Size 0.350 Acres
Acres 0.35
Property Sub-Type Single Family Residence
Property Description
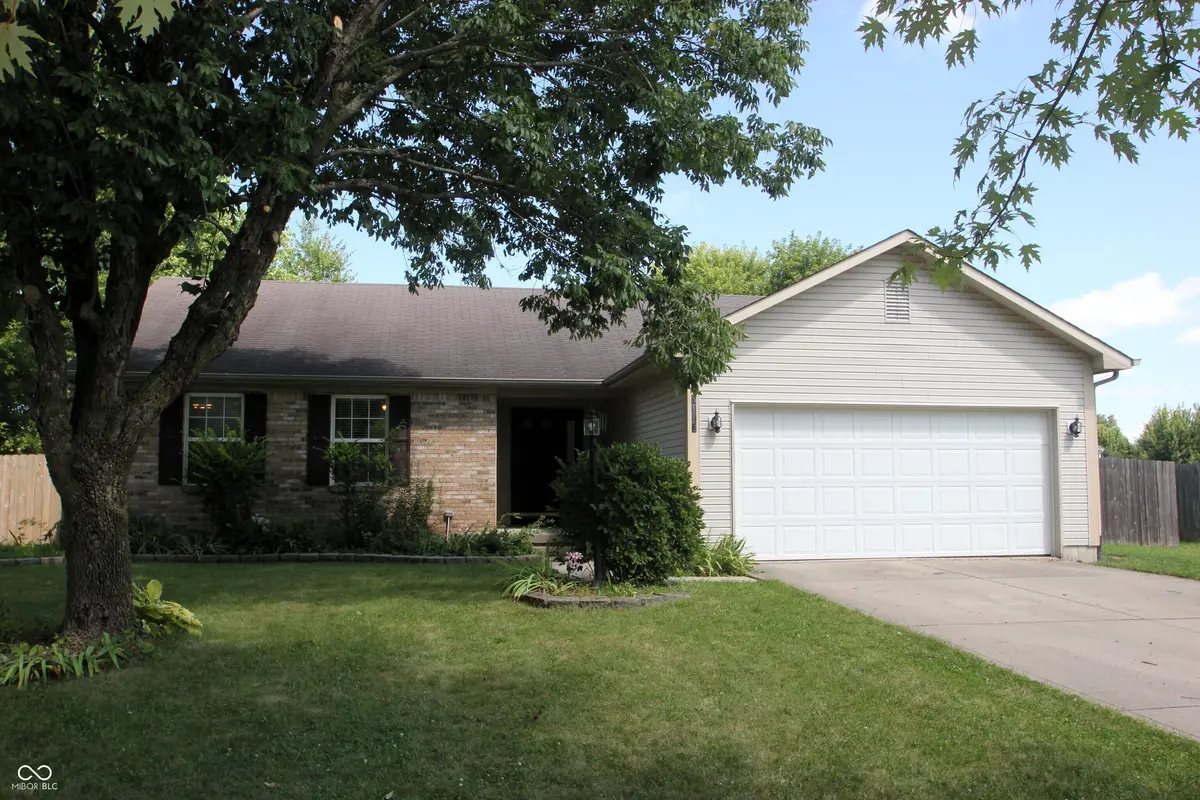
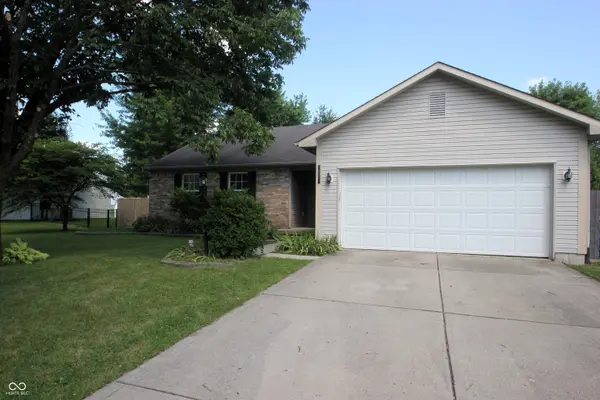
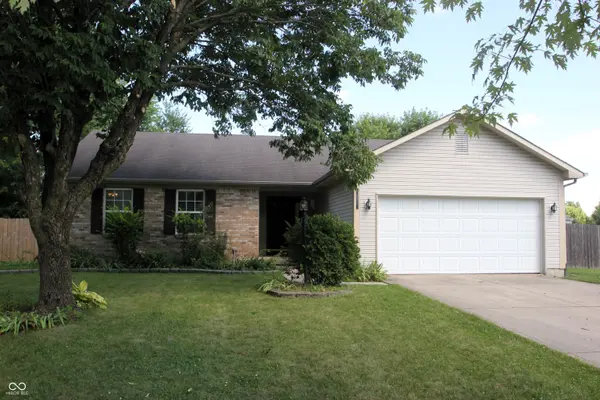
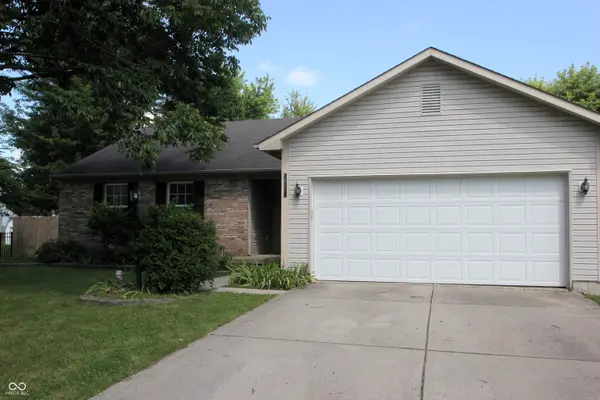
Discover the allure of effortless living at 5112 Pine Hill Drive, a 3 bedroom 2 bath ranch-style residence in Noblesville. This inviting, move-in ready home spans 1477 square feet, offering a harmonious blend of comfort and practical elegance. The heart of this home is its open-plan kitchen, seamlessly flowing into the living room. The kitchen is designed for both culinary adventures and social gatherings, featuring stainless steel appliances and a G-shaped layout with a peninsula. Adjacent, the living room provides a welcoming atmosphere, centered around a cozy fireplace. The bathrooms are thoughtfully appointed, with one offering the convenience of a double vanity and a walk-in shower. Additional features include a finished basement with big screen projector, private yard for outdoor enjoyment, an attached garage for convenience, and a patio, perfect for relaxing. This stunning residence is a testament to comfortable and refined living.
Location
State IN
County Hamilton
Rooms
Basement Finished
Main Level Bedrooms 3
Interior
Interior Features Attic Access, Vaulted Ceiling(s), Entrance Foyer, Pantry
Heating Forced Air, Electric
Cooling Central Air
Fireplaces Number 1
Fireplaces Type Great Room, Wood Burning
Equipment Radon System, Smoke Alarm, Sump Pump
Fireplace Y
Appliance Dishwasher, Disposal, MicroHood, Electric Oven, Refrigerator, Washer, Electric Water Heater
Exterior
Garage Spaces 2.0
Utilities Available Cable Available
Water Access Desc Public
Building
Story One
Foundation Concrete Perimeter
Water Public
Architectural Style Ranch
Structure Type Vinyl With Brick
New Construction false
Schools
School District Noblesville Schools
Read Less Info
Want to know what your home might be worth? Contact us for a FREE valuation!

Our team is ready to help you sell your home for the highest possible price ASAP

© 2026 All listing information is courtesy of MIBOR Broker Listing Cooperative(R) as distributed by MLS Grid. All rights reserved.
Nearby Locations
"My job is to find and attract mastery-based agents to the office, protect the culture, and make sure everyone is happy! "