





$658,000
$655,000
0.5%For more information regarding the value of a property, please contact us for a free consultation.
4 Beds
4 Baths
4,801 SqFt
SOLD DATE : 10/30/2026
Key Details
Sold Price $658,000
Property Type Single Family Home
Sub Type Single Family Residence
Listing Status Sold
Purchase Type For Sale
Square Footage 4,801 sqft
Price per Sqft $137
Subdivision Turnberry
MLS Listing ID 22129725
Sold Date 10/30/26
Bedrooms 4
Full Baths 3
Half Baths 1
HOA Fees $67/ann
HOA Y/N Yes
Year Built 2018
Tax Year 2025
Lot Size 0.350 Acres
Acres 0.35
Property Sub-Type Single Family Residence
Property Description
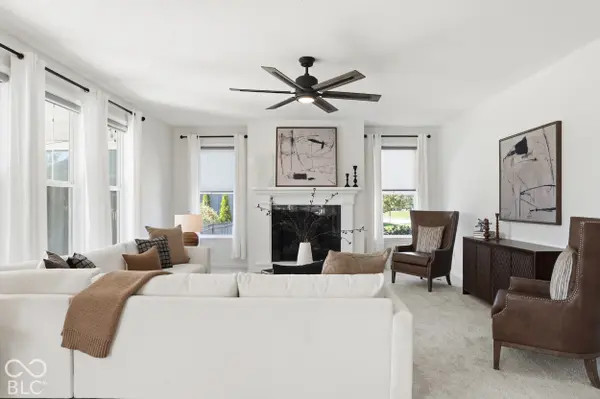
Discover elevated living in this beautifully designed 4 bedroom, 3.5 bath home, built in 2018 in desirable Turnberry. Step inside and enjoy a soaring two-story entry, private office, formal dining room, inviting breakfast nook and pocket office. The bright, open floor plan features 9-foot ceilings, large windows, and abundant natural light throughout. The gourmet kitchen showcases quartz countertops, stainless steel appliances and ample cabinet storage. The spacious living room with fireplace and sunroom invites conversation and gatherings. Upstairs, the luxurious primary suite offers a spa-like bath with dual vanities and generous walk-in closet, along with three additional bedrooms, two full baths, and a versatile loft. The finished lower level provides versatile recreation space, with a basement bathroom rough-in already in place to further customize the space. Outside you'll enjoy a fenced in backyard, screened in porch and stamped concrete patio with fire pit and relaxing koi pond. Turnberry residents enjoy a neighborhood pool, playground, and walking/biking trails connecting to Finch Park and The Fieldhouse. Conveniently located near shopping, dining, entertainment, and award winning Hamilton Southeastern Schools. This home is a MUST SEE!
Location
State IN
County Hamilton
Rooms
Basement Ceiling - 9+ feet, Egress Window(s), Finished, Roughed In, Storage Space
Interior
Interior Features Breakfast Bar, Cathedral Ceiling(s), Kitchen Island, Entrance Foyer, Eat-in Kitchen, Pantry, Walk-In Closet(s)
Heating Forced Air, Natural Gas
Cooling Central Air
Fireplaces Number 1
Fireplaces Type Living Room
Equipment Smoke Alarm
Fireplace Y
Appliance Dishwasher, Dryer, Electric Water Heater, Disposal, Microwave, Gas Oven, Range Hood, Refrigerator, Washer, Water Purifier, Water Softener Owned
Exterior
Garage Spaces 3.0
Utilities Available Electricity Connected, Natural Gas Connected, Sewer Connected, Water Connected
Water Access Desc Public
Building
Story Two
Foundation Full, Poured Concrete
Water Public
Architectural Style Traditional
Structure Type Brick,Cement Siding
New Construction false
Schools
Elementary Schools Deer Creek Elementary
Middle Schools Fall Creek Junior High
High Schools Hamilton Southeastern Hs
School District Hamilton Southeastern Schools
Others
Ownership Mandatory Fee
Read Less Info
Want to know what your home might be worth? Contact us for a FREE valuation!

Our team is ready to help you sell your home for the highest possible price ASAP

© 2026 All listing information is courtesy of MIBOR Broker Listing Cooperative(R) as distributed by MLS Grid. All rights reserved.
Nearby Locations
"My job is to find and attract mastery-based agents to the office, protect the culture, and make sure everyone is happy! "